


Get homes like this by email
When a home like this lists in Reno at a similar price and size, we email you the same day. No account needed.
Our data on this home
About This Property
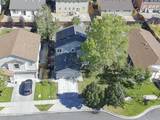
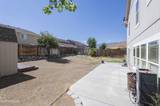
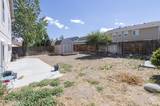
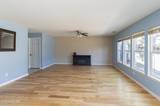
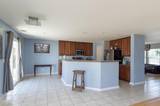
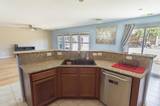
Welcome to 8930 Grisom Way! Located in a desirable North Reno area, this property puts grocery stores, shopping, restaurants, and other necessities just a short drive away. The home features 3 bedrooms, 2 and 1/2 bathrooms, and a fourth bedroom that is not reflected on the assessor's site. This 4th room was present when they purchased the property and has been utilized as a bedroom, but could also be used as an office. One of the property's unique features is the natural gas stub located in the backyard, providing an exciting opportunity for a future homeowner to create an outdoor kitchen or convert an existing barbecue from propane to natural gas. Whether you're envisioning a backyard entertaining space, built-in grill, or an expanded outdoor living area, the existing gas connection provides a great starting point. The next unique feature of the home is the walk in closet in the primary bedroom. This features a hidden door that at first glance appears as just a large mirror, but behind that lies a walk in closet that allows for plenty of storage. In the backyard you will also find a small storage shed useful for storing garden tools or miscellaneous items. In the garage you will find space for 2 cars with additional room in the driveway to park 2 additional vehicles uncovered. With its functional layout, additional bedroom space, backyard potential, and convenient location near grocery stores and shopping, 8930 Grisom Way offers an opportunity to make a home your own in North Reno. The home is priced to sell and will move quickly, so don't miss the opportunity while it lasts!
Listing Details
Property History
STR Investment Analysis
STR analysisHome Insurance Estimate
Standard homeowners policy for this home
Estimate from an estimated rebuild cost at standard-market rates. Not a bindable quote; get a local broker quote for accuracy.
See it in the monthly paymentCost Segregation Tax Savings
Estimated first-year bonus depreciation savings


