

$689,700 Active
971 Leah Circle
Reno, NV 89511
✓ STR Allowed
Washoe County has no STR permit caps. No HOA restrictions found — single-family homes are generally allowed.
3 Beds
·
2.0 Baths
·
1,678 Sq Ft

About This Property

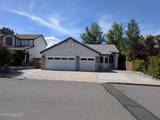
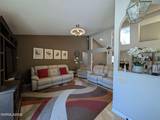
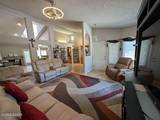
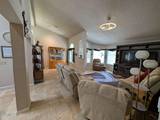
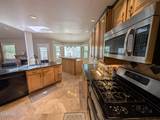
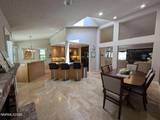
Welcome to 971 Leah Circle, a beautifully maintained single-story ranch-style home nestled on a quiet street in one of Reno's most desirable neighborhoods. This move-in-ready home combines comfort, functionality, and easy living with an open floor plan, soaring vaulted ceilings, skylights that fill the home with natural light, elegant travertine flooring, and a cozy fireplace that creates a warm and inviting living space. The well-appointed kitchen features beautiful granite countertops, while the spacious primary suite includes a double vanity and plenty of room to unwind. An oversized three-car garage, RV parking, and a wide driveway provide exceptional space for vehicles, recreational toys, and guests. Best of all, there is no HOA. The backyard is designed for year-round enjoyment, featuring a large covered patio, outdoor serving and prep area, artificial turf, low-maintenance landscaping, and multiple raised garden beds for vegetables, herbs, or flowers. Recent improvements include a new furnace (2022), water heater (2024), garage door openers (2024), and washer and dryer (2018), providing added value and peace of mind for the next owner. With central heating and air conditioning, thoughtful updates, inviting indoor and outdoor living spaces, and an exceptional location just minutes from shopping, restaurants, and scenic walking trails, this home offers the perfect blend of comfort, style, and convenience in one of Reno's most sought-after neighborhoods. One of the home's greatest features is its outstanding location. Situated near the center of a quiet circle, there is very little through traffic, creating a peaceful setting while still being just minutes from shopping, restaurants, parks, schools, and convenient freeway access. It truly offers the best of both worlds—privacy and convenience.

Listed by Jared English — Congress Realty, INC.

Listing Details

Status Active
MLS # 260009659
Days on Market 1
Price/Sq Ft $411

Property History

Jul 27, 2026
Listed for sale
$689,700
Property Overview
Beds 3
Baths 2.0
Sq. Ft. 1,678
Lot Size 0.14 acres
Stories 1
Year Built 1991
Property Type Single Family Residence
Subdivision Lewis Lakeside 3
STR Jurisdiction Washoe County
APN 040-181-15
Parking
Garage Spaces 3
Total Parking 3
Parking Features Attached, Garage, Garage Door Opener, RV Access/Parking
Attached Garage Yes
Exterior & Lot
Exterior Features Awning(s)
Lot Features Level
View Mountain(s)
Construction Insulation - Batts, Brick Veneer, Frame
Roof Pitched, Tile
Foundation Concrete Perimeter, Crawl Space, Full Perimeter, Pillar/Post/Pier, Raised
Utilities & Systems
Heating Forced Air
Cooling Central Air
Financial
Annual Tax $3,234
Schools
Elementary School Huffaker
Middle School Pine
High School Reno
📊

STR Investment Analysis

See projected rental revenue, occupancy rates, and investment scores.

STR Investment Analysis

Permitted Zone
STRUCTURAL SCORE Excellent
87
PROJECTED ANNUAL REVENUE
$142,500 ($118K – $167K range)
~$11,875 per month
Avg Nightly
$485
Occupancy
68%
Cap Rate
5.2%

Cost Segregation Tax Savings

Estimated first-year bonus depreciation savings

Estimated First-Year Tax Savings
$0
via bonus depreciation
Land Value
$0
Improvement Basis
$0
5-Year Property (18%)
$0
15-Year Property (10%)
$0
Estimates are for informational purposes only and do not constitute tax advice. Consult a qualified CPA or tax professional for your specific situation. Actual savings depend on individual tax circumstances.

Payment calculator

$0 per month
Principal & interest
$0
Property taxes
$0
HOA dues
$0
From MLS listing data.
Home insurance
$0
Insurance estimate only — Tahoe wildfire-zone rates vary; get a local broker quote for accuracy.
Down payment
20% ($137,940)
Home price
$689,700
Loan details
30-yr fixed, 6.5%
Request a Tour

We'll contact you soon.

R
Real Estate Tahoe
Real Estate Agent

Send a Message