

$320,000 Active
1751 London Circle
Sparks, NV 89431

Get townhomes like this by email

When a townhome like this lists in Sparks at a similar price and size, we email you the same day. No account needed.

STR Status Unknown
2 Beds
·
1.5 Baths
·
1,059 Sq Ft
Virtual Tour

Our data on this home

About This Property

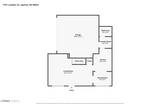
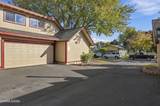
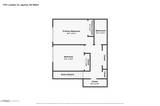
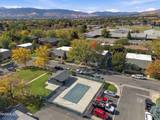
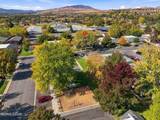
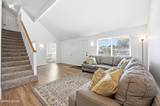
FULLY REMODELED & AFFORDABLE TOWNHOME WITH 2 CAR GARAGE, POOL & PARK! This updated Yorkshire Manor home features an updated kitchen with new cabinetry, quartz countertops and Whirlpool appliances, and new bathrooms with quartz counters, modern fixtures and a ceramic tile shower surround. Additional remodel upgrades include new luxury vinyl plank flooring on the main level and bathrooms, new carpet upstairs in the bedrooms and hallway, scraped popcorn ceilings and fresh paint throughout the interior, new window blinds and a Ring video doorbell. Significant utility improvements also include a new, fully permitted, electrical panel in 2024 and a new Aude thermostat-controlled Cadet baseboard system and in-wall zone heaters in the bathrooms and laundry room installed in 2017. This is a rare extended kitchen/dining room floorplan providing bonus space that opens up the functionality of the great room and downstairs spaces in general. Storage options include built-in bedroom closet organization, multiple storage closets, and an oversized two-car garage with a bonus storage bay. HOA management covers roof maintenance, siding, exterior paint (repainted in 2024), landscaping, irrigation, tree trimming (completed 2026), and access to a community pool and private park directly across the street. The central location puts it near local shopping and offers direct access to Interstate 80, US-395, and Interstate 580 for faster commutes.

Listed by Dan Smith — Dickson Realty - Sparks

Listing Details

Status Active
MLS # 260013489
Days on Market 1
Price/Sq Ft $302

Property History

Oct 23, 2026
Listed for sale
$320,000
Property Overview
Beds 2
Baths 1.5
Sq. Ft. 1,059
Stories 2
Year Built 1971
Property Type Townhouse
Subdivision Yorkshire Manor
APN 027-470-02
Parking
Garage Spaces 2
Total Parking 2
Parking Features Additional Parking, Attached, Garage, Garage Door Opener
Attached Garage Yes
Exterior & Lot
Exterior Features None
Lot Features Common Area, Corner Lot, Landscaped, Level, Sprinklers In Front
View Park/Greenbelt, Trees/Woods
Construction Unknown
Roof Flat, Membrane, Pitched, Shingle
Foundation Slab
Pool & Spa
Pool Fenced, Heated, In Ground, Outdoor Pool
Utilities & Systems
Heating Baseboard, Electric
Cooling Evaporative Cooling
Financial
Annual Tax $671
HOA Fee $315 / Monthly
HOA / Community Yorkshire Manor
Schools
Elementary School Maxwell
Middle School Sparks
High School Sparks
HOA & Community
Community Amenities Landscaping, Parking, Pool
📊

STR Investment Analysis

See projected rental revenue, occupancy rates, and investment scores.

STR Investment Analysis

STR analysis
STRUCTURAL SCORE —
—
PROJECTED GROSS ANNUAL REVENUE
—
~— per month
Avg Nightly
—
Occupancy
—
Cap Rate
—

Home Insurance Estimate

Standard homeowners policy for this home

$1,100 – $1,600/yr
about $112/mo
Est. Rebuild Cost (Coverage A)
$317,700

Estimate from an estimated rebuild cost at standard-market rates. Not a bindable quote; get a local broker quote for accuracy.

See it in the monthly payment

Cost Segregation Tax Savings

Estimated first-year bonus depreciation savings

Estimated First-Year Tax Savings
$0
via bonus depreciation
Land Value
$0
Improvement Basis
$0
5-Year Property (18%)
$0
15-Year Property (10%)
$0
Estimates are for informational purposes only and do not constitute tax advice. Consult a qualified CPA or tax professional for your specific situation. Actual savings depend on individual tax circumstances.

Payment calculator

$2,102 per month
Principal & interest
$1,618/mo
Property taxes
$56/mo
The seller's current bill, from the MLS: a Nevada bill doesn't reset when a home sells.
HOA dues
$315/mo
From MLS listing data.
Home insurance
$113/mo
Estimated ~$1,100–$1,600/yr — get a local broker quote for accuracy.
Down payment
20% ($64,000)
Home price
$320,000
Loan details
30-yr fixed, 6.5%
Request a Tour

We'll contact you soon.

R
Real Estate Tahoe
Real Estate Agent

Send a Message