


About This Property
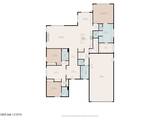
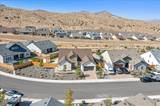
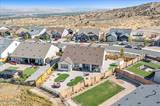
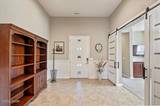
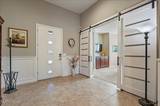
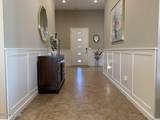
Built just three years ago, this beautifully appointed home combines timeless design, premium upgrades, and exceptional indoor-outdoor living, all framed by Northern Nevada's expansive skies and stunning mountain views. From the moment you enter, soaring ceilings, elegant entryway wainscoting, and upgraded trim work create a sophisticated first impression. The open concept floor plan leads to a beautifully designed kitchen that serves as the heart of the home. Upgraded cabinetry extends to the ceiling, providing abundant storage while complementing the home's refined design. The spacious kitchen flows seamlessly into the dining and great room, creating the perfect space for everyday living and effortless entertaining. Offering three spacious bedrooms, a dedicated office, and thoughtfully designed living spaces, this home provides the flexibility today's lifestyle demands. The private primary suite is a true retreat, featuring a fully customized walk-in closet with professionally designed built-in organization and a spa inspired ensuite complete with a zero threshold walk in shower and custom built-in cabinetry that adds both elegance and exceptional storage. The thoughtful upgrades continue throughout the home with custom cabinetry installed in the mudroom, creating a functional drop zone with ample storage while maintaining a clean, designer aesthetic. Every detail has been carefully selected to enhance both beauty and everyday convenience. Step outside to your private backyard oasis where the covered patio extends your living space year round. Complete with a gas BBQ hookup, expansive paver patios, a custom three hole putting green, and a storage shed, this outdoor retreat is designed for relaxing, entertaining, and enjoying Northern Nevada's beautiful weather. With no rear neighbors, you'll appreciate the added privacy while taking in panoramic mountain and city views. The oversized, fully finished and insulated garage includes an EV charger and offers generous space for vehicles, recreational gear, and additional storage. Blending modern luxury, thoughtful craftsmanship, and exceptional upgrades throughout, this move in ready home offers a rare opportunity to enjoy elevated living in a truly exceptional setting.
Listing Details
Property History
STR Investment Analysis
Permitted ZoneCost Segregation Tax Savings
Estimated first-year bonus depreciation savings


