


Email me if this home's price drops or it goes under contract
We email you the day 3060 Iridium Way drops its price, goes under contract or sells, plus new homes like it in Sparks at a similar price and size. No account needed.
Our data on this home
About This Property
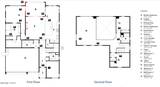
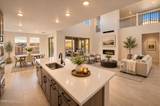
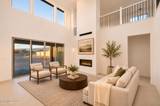
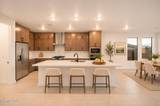
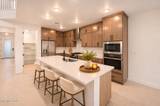
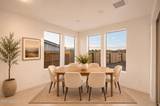
Experience brand-new living with beautiful backyard sunset views at Homesite 764 at The Heights. Set on a spacious 9,697-square-foot lot, this newly built contemporary home pairs striking architecture with inviting spaces to gather, unwind, and enjoy Northern Nevada living. This thoughtfully upgraded Plan 4 offers 2,895 square feet, 4 bedrooms, 3 full baths, an upstairs bonus room, and a side-by-side 3-car garage. The 20' soaring great room ceiling makes an immediate impression with abundant natural light and a sleek 42-inch linear gas fireplace. A generous 12-foot-wide sliding patio door connects the living space to the covered loggia, creating an easy flow for relaxed evenings and entertaining with a sunset backdrop. At the heart of the home, the kitchen combines quartz countertops with a substantial mitered edge, a coordinating full-height quartz backsplash, stacked cabinetry, and a spacious island. GE Profile appliances, including a side-by-side refrigerator with dispenser, complement matte black hardware and a Moen Genta pull-down faucet. Soft-close drawers and hinges, roll-out shelving and a trash pull-out bring everyday convenience to the polished design. The main-level primary suite offers its own sliding door to the loggia, a walk-in closet, and a beautifully appointed bath with dual sinks, Simply White quartz counters, and a marble-look tiled shower. A second main-level bedroom and full bath provide flexibility for guests or a home office. Upstairs, two additional bedrooms and the generous bonus room offer space for a media lounge, hobbies, or a second gathering area. Ivory 12-by-24-inch tile anchors the main living areas, while Whitewater Oak luxury vinyl plank adds warmth to the primary bedroom, stairs, upstairs bridge, and bonus room. Additional cabinetry in the laundry and drop zone keeps daily essentials organized. Outside, the generous backyard offers room to create your own outdoor retreat, with remarkable sunsets already part of the setting. Enjoy the fresh finishes, modern design, and added peace of mind of a brand-new home backed by an included 1-year Builder Warranty. Discover the space and sunset views waiting at 3060 Iridium Way.
Listing Details
Property History
STR Investment Analysis
STR analysisHome Insurance Estimate
Standard homeowners policy for this home
Estimate from an estimated rebuild cost at standard-market rates. Not a bindable quote; get a local broker quote for accuracy.
See it in the monthly paymentCost Segregation Tax Savings
Estimated first-year bonus depreciation savings


