


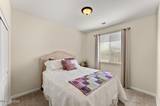
$564,900 $595,000 ↓ $30,100 reduced Active
3767 Cetus Drive
Sparks, NV 89436

Get homes like this by email

When a home like this lists in Sparks at a similar price and size, we email you the same day. No account needed.

STR Status Unknown
3 Beds
·
2.0 Baths
·
1,891 Sq Ft
Virtual Tour

Our data on this home

About This Property

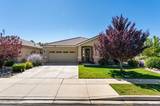
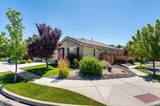
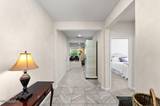
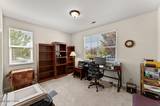
OPEN HOUSE: SAT. OCT 17TH 12-2PM. Wonderful Wingfield Location! Situated on a quiet cul-de-sac and desirable corner lot, this single-story home offers 3 bedrooms, 2 bathrooms and a 2-car garage. Enjoy a peaceful setting with common area and walking trails directly behind the property, along with a covered patio where you can relax and take in the mountain views. Inside, the spacious great room layout flows into an open kitchen featuring granite countertops, upgraded appliances and a large center island—perfect for everyday living and entertaining. The nicely sized primary suite features a private bath with a separate shower, soaking tub and large walk-in closet. The garage also includes a spacious storage closet, providing plenty of room for your storage needs. Recent updates include a dishwasher replaced approximately 2 years ago, microwave approximately 1 year ago and garbage disposal approximately 1½ years ago. HVAC system has been professionally maintained twice yearly. A wonderful combination of location, views, open space and comfortable single-story living in Wingfield Springs. Covered back patio, gas fireplace and tinted windows facing the backyard in great room.

Listed by Brian Kincannon — Keller Williams Group One Inc.

Listing Details

Status Active
MLS # 260010961
Days on Market 55
Price/Sq Ft $299

Property History

Aug 24, 2026
Listed for sale
$595,000
Aug 29, 2026
Price reduced
$584,900 $595,000 ↓ $10,100
Sep 03, 2026
Pending
$584,900
Sep 17, 2026
Relisted
$584,900
Sep 28, 2026
Price reduced
$574,900 $584,900 ↓ $10,000
Oct 15, 2026
Price reduced
$564,900 $574,900 ↓ $10,000
Property Overview
Beds 3
Baths 2.0
Sq. Ft. 1,891
Lot Size 0.19 acres
Stories 1
Year Built 2016
Property Type Single Family Residence
Subdivision The Foothills At Wingfield Village 14B
APN 526-491-27
Parking
Garage Spaces 2
Total Parking 2
Parking Features Attached, Garage
Attached Garage Yes
Exterior & Lot
Exterior Features None
Lot Features Corner Lot, Cul-De-Sac, Landscaped, Level, Sprinklers In Front, Sprinklers In Rear
View Mountain(s)
Construction Stucco
Roof Tile
Foundation Slab
Utilities & Systems
Heating Electric, Fireplace(s), Forced Air, Natural Gas
Cooling Central Air, Electric
Financial
Annual Tax $4,893
HOA Fee $190 / Quarterly
HOA / Community Foothills at Wingfield Springs
Schools
Elementary School Spanish Springs
Middle School Shaw Middle School
High School Spanish Springs
HOA & Community
Community Amenities Security
📊

STR Investment Analysis

See projected rental revenue, occupancy rates, and investment scores.

STR Investment Analysis

STR analysis
STRUCTURAL SCORE —
—
PROJECTED GROSS ANNUAL REVENUE
—
~— per month
Avg Nightly
—
Occupancy
—
Cap Rate
—

Home Insurance Estimate

Standard homeowners policy for this home

$2,700 – $4,000/yr
about $279/mo
Est. Rebuild Cost (Coverage A)
$794,220

Estimate from an estimated rebuild cost at standard-market rates. Not a bindable quote; get a local broker quote for accuracy.

See it in the monthly payment

Cost Segregation Tax Savings

Estimated first-year bonus depreciation savings

Estimated First-Year Tax Savings
$0
via bonus depreciation
Land Value
$0
Improvement Basis
$0
5-Year Property (18%)
$0
15-Year Property (10%)
$0
Estimates are for informational purposes only and do not constitute tax advice. Consult a qualified CPA or tax professional for your specific situation. Actual savings depend on individual tax circumstances.

Payment calculator

$3,591 per month
Principal & interest
$2,856/mo
Property taxes
$408/mo
The seller's current bill, from the MLS: a Nevada bill doesn't reset when a home sells.
HOA dues
$48/mo
From MLS listing data.
Home insurance
$279/mo
Estimated ~$2,700–$4,000/yr — get a local broker quote for accuracy.
Down payment
20% ($112,980)
Home price
$564,900
Loan details
30-yr fixed, 6.5%
Request a Tour

We'll contact you soon.

R
Real Estate Tahoe
Real Estate Agent

Send a Message