


$609,000 Active Under Contract
4014 Wisdom Drive
Sparks, NV 89436
✓ STR Allowed
Washoe County has no STR permit caps. No HOA restrictions found — single-family homes are generally allowed.
4 Beds
·
2.0 Baths
·
2,206 Sq Ft

About This Property

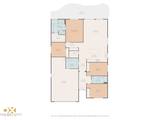
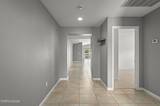
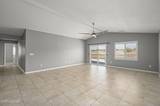
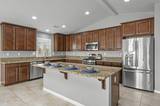
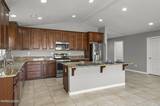
This move-in ready home offers modern comfort, spacious design, and mountain views. High ceilings, elegant plantation shutters, durable tile flooring. The heart of the home features a pristine kitchen equipped with premium granite countertops, island/breakfast bar, stainless steel appliances, and an expansive walk-in pantry. The primary suite is a luxurious space boasting a garden tub, separate shower, double-sink vanity, and a generous walk-in closet. Every bedroom offers ample space, complete with ceiling fans, brand-new carpeting, and Cat-6 data ports for high-speed connectivity. 2-Zone HVAC for comfort on both sides of the house. The spacious laundry room is complete with a washing machine, energy-efficient gas dryer, built-in cabinetry, and solid-surface countertop. The 715-square-foot garage easily accommodates three vehicles, or provides the ultimate two-car layout with a dedicated workshop - workbench included. The exterior features full-wrap rain gutters and professionally designed, low-maintenance xeriscape yards equipped with an automatic drip system and vibrant flowering shrubs. Relax on the large patio and take in the stunning views of the Spanish Springs Mountains. No interior steps. Situated in a highly desirable neighborhood, this home sits just around the corner from Tumbleweed Trails Park and is less than 3 miles from both the Golden Eagle Regional Park and the premier Redhawk Golf and Resort.

Listed by Bubby Coffey — Dickson Realty - Caughlin

Listing Details

Status Active Under Contract
MLS # 260011410
Days on Market 17
Price/Sq Ft $276

Property History

Sep 03, 2026
Listed for sale
$609,000
Sep 14, 2026
Pending
$609,000
Property Overview
Beds 4
Baths 2.0
Sq. Ft. 2,206
Lot Size 0.21 acres
Stories 1
Year Built 2014
Property Type Single Family Residence
Subdivision The Foothills At Wingfield Village 3B
STR Jurisdiction Washoe County
APN 526-501-17
Parking
Garage Spaces 3
Total Parking 2
Parking Features Attached, Garage, Garage Door Opener, Tandem
Attached Garage Yes
Exterior & Lot
Exterior Features Rain Gutters
Lot Features Common Area, Landscaped, Level, Sprinklers In Front, Sprinklers In Rear
View Desert, Mountain(s), Peek
Construction Stone Veneer, Stucco
Roof Pitched, Tile
Foundation Slab
Utilities & Systems
Heating Forced Air, Natural Gas
Cooling Central Air, Electric
Financial
Annual Tax $4,198
HOA Fee $199 / Quarterly
HOA / Community Foothlls at Wingfield
Schools
Elementary School Spanish Springs
Middle School Shaw Middle School
High School Spanish Springs
HOA & Community
Community Amenities None
📊

STR Investment Analysis

See projected rental revenue, occupancy rates, and investment scores.

STR Investment Analysis

Permitted Zone
STRUCTURAL SCORE Excellent
87
PROJECTED GROSS ANNUAL REVENUE
$118K – $167K typically ~$142,500
~$11,875 per month
Avg Nightly
$485
Occupancy
68%
Cap Rate
5.2%

Cost Segregation Tax Savings

Estimated first-year bonus depreciation savings

Estimated First-Year Tax Savings
$0
via bonus depreciation
Land Value
$0
Improvement Basis
$0
5-Year Property (18%)
$0
15-Year Property (10%)
$0
Estimates are for informational purposes only and do not constitute tax advice. Consult a qualified CPA or tax professional for your specific situation. Actual savings depend on individual tax circumstances.

Payment calculator

$0 per month
Principal & interest
$0
Property taxes
$0
HOA dues
$0
From MLS listing data.
Home insurance
$0
Insurance estimate only — Tahoe wildfire-zone rates vary; get a local broker quote for accuracy.
Down payment
20% ($121,800)
Home price
$609,000
Loan details
30-yr fixed, 6.5%
Request a Tour

We'll contact you soon.

R
Real Estate Tahoe
Real Estate Agent

Send a Message