




$799,900 $869,900 ↓ $70,000 reduced Active
4484 Cobra Drive
Sparks, NV 89436
STR Status Unknown
4 Beds
·
3.0 Baths
·
2,540 Sq Ft

Get homes like this by email

When a home like this lists in Sparks at a similar price and size, we email you the same day. No account needed.

About This Property

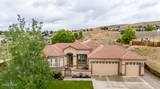
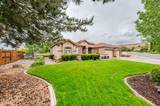
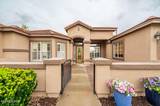
Located in the prestigious Highlands at Cimarron East in Spanish Springs, this beautifully maintained single-story home offers the perfect blend of comfort, privacy, and elevated Northern Nevada living. Situated on a spacious landscaped lot, the property captures sweeping mountain and valley views while providing a peaceful, park-like setting. Inside, the highly desirable split-bedroom floor plan features 4 bedrooms plus a den, 3 full bathrooms, and over 2,500 square feet of thoughtfully designed living space. Expansive living and dining areas are complemented by a large family room, creating an ideal layout for both entertaining and everyday living. The kitchen is equipped with spacious countertops, double ovens, pull-out cabinetry, and generous prep space for the home chef. The outdoor spaces are equally impressive, with charming paver walkways surrounding the home, a private enclosed front courtyard, covered rear patio, above ground hot tub and beautifully manicured landscaping that creates a true backyard retreat. Additional highlights include plantation shutters, high ceilings, a 3-car garage, custom storage shed, and gated side-yard access. Located in one of Sparks' most sought-after neighborhoods, this exceptional home combines timeless design, stunning surroundings, and pride of ownership throughout.

Listed by Lindsay Clarke — RE/MAX Professionals-Reno

Listing Details

Status Active
MLS # 260006768
Days on Market 136
Price/Sq Ft $315

Property History

May 28, 2026
Listed for sale
$869,900
Aug 06, 2026
Price reduced
$838,888 $850,000 ↓ $11,112
Sep 01, 2026
Price reduced
$822,500 $838,888 ↓ $16,388
Sep 16, 2026
Price reduced
$799,900 $822,500 ↓ $22,600
Property Overview
Beds 4
Baths 3.0
Sq. Ft. 2,540
Lot Size 0.33 acres
Stories 1
Year Built 2004
Property Type Single Family Residence
Subdivision The Highlands At Cimarron East Phase 3
APN 084-523-01
Parking
Garage Spaces 3
Total Parking 3
Parking Features Attached, Garage, Garage Door Opener
Attached Garage Yes
Exterior & Lot
Exterior Features None
Lot Features Common Area, Landscaped, Level, Sprinklers In Front, Sprinklers In Rear
View Mountain(s), Valley
Construction Frame, Stucco
Roof Pitched, Tile
Foundation Slab
Utilities & Systems
Heating Forced Air, Natural Gas
Cooling Central Air
Financial
Annual Tax $4,977
HOA Fee $145 / Quarterly
HOA / Community Highlands at Cimarron East
Schools
Elementary School Spanish Springs
Middle School Shaw Middle School
High School Spanish Springs
HOA & Community
Community Amenities None
📊

STR Investment Analysis

See projected rental revenue, occupancy rates, and investment scores.

STR Investment Analysis

STR analysis
STRUCTURAL SCORE —
—
PROJECTED GROSS ANNUAL REVENUE
—
~— per month
Avg Nightly
—
Occupancy
—
Cap Rate
—

Cost Segregation Tax Savings

Estimated first-year bonus depreciation savings

Estimated First-Year Tax Savings
$0
via bonus depreciation
Land Value
$0
Improvement Basis
$0
5-Year Property (18%)
$0
15-Year Property (10%)
$0
Estimates are for informational purposes only and do not constitute tax advice. Consult a qualified CPA or tax professional for your specific situation. Actual savings depend on individual tax circumstances.

Payment calculator

$4,867 per month
Principal & interest
$4,045/mo
Property taxes
$415/mo
The seller's current bill, from the MLS: a Nevada bill doesn't reset when a home sells.
HOA dues
$36/mo
From MLS listing data.
Home insurance
$371/mo
Estimated ~$3,600–$5,300/yr — get a local broker quote for accuracy.
Down payment
20% ($159,980)
Home price
$799,900
Loan details
30-yr fixed, 6.5%
Request a Tour

We'll contact you soon.

R
Real Estate Tahoe
Real Estate Agent

Send a Message