


Get homes like this by email
When a home like this lists in Sparks at a similar price and size, we email you the same day. No account needed.
Own this home or one nearby?
What's this home worth today?
It sold for $875,000 on 2026-09-15, and prices have moved since. Three boxes: leave your number and Murat calls you with what it would sell for today, priced from the latest closed sales nearby.
Looking to buy instead? See similar homes for sale nearby ↓
Our data on this home
About This Property
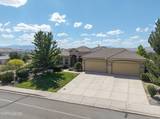
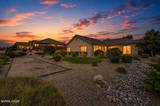
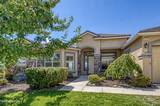
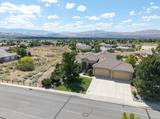
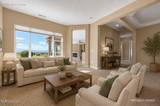
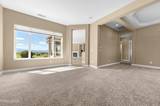
Experience exceptional Northern Nevada living in this beautifully positioned single-level residence in the esteemed Highlands at East Cimarron community of Sparks. Offering 2568 sq ft of thoughtfully designed living space, this 4 bedroom, 3 bath home sits on an expansive .38 acre lot and captures sweeping, unobstructed views across the entire valley and surrounding cityscape. Inside the home offers a warm and inviting blend of comfort and timeless finishes, including slab granite countertops and raised maple cabinetry accented with elegant glass insets.The Highlands at East Cimarron is distinguished by its collection of single-level only homes, creating an open, spacious setting where the views remain protected and uninterrupted. From this exceptional homesite, the Nevada landscape stretches for miles, providing a remarkable backdrop from both the home and outdoor living areas. A standout feature is the nearly 1000 sq ft four car garage, offering exceptional space for vehicles, recreational toys, storage, or a workshop. The outdoor living is equally inviting, with hot tub hook ups and a beautiful water feature creating the opportunity for a private retreat while taking in the expansive Nevada vistas. With its desirable single-story floor plan, generous lot, extraordinary garage capacity and some of the most impressive views in the area, this home offers a rare combination of comfort, functionality, privacy and location. A truly special opportunity to enjoy elevated living in one of Sparks' sought-after communities.
Listing Details
Property History
Home Insurance Estimate
Standard homeowners policy for this home
Estimate from an estimated rebuild cost at standard-market rates. Not a bindable quote; get a local broker quote for accuracy.
See it in the monthly payment


