


Get homes like this by email
When a home like this lists in Sparks at a similar price and size, we email you the same day. No account needed.
Our data on this home
About This Property
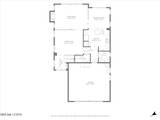
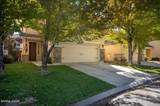
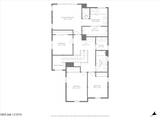
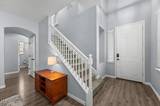
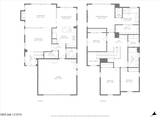
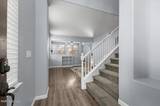
Low-maintenance living, exceptional storage, and an assumable VA loan at 5.625%! Welcome to this 4-bedroom, 2.5-bath home tucked inside a gated community in desirable Wingfield Springs. Featuring one of the largest yards in the neighborhood, this home offers a rare combination of outdoor space and easy upkeep! Enjoy the beautiful paver patio, mature trees that create a sense of privacy, and thoughtfully landscaped grounds featuring decorative rock and a retaining wall. Inside, you'll appreciate the easy-care LVP flooring, abundant natural light, and a kitchen featuring granite countertops, soft-close cabinetry, and two dedicated pantry areas. Don't miss the oversized under-stair pantry with incredible storage for small appliances, kitchen essentials, and more! Upstairs, the spacious primary suite offers a generous walk-in closet, soaking tub, and separate shower. An upstairs laundry room adds everyday convenience, while the finished garage provides even more built-in storage. Enjoy nearby parks, walking paths, shopping, schools, and a seasonal community pool. With its low-maintenance features, exceptional storage, and larger-than-typical yard, this home has so much to offer! **An assumable VA loan with a 5.625% interest rate may be available to qualified buyers, subject to lender approval and loan assumption requirements.** Come see it for yourself!
Listing Details
Property History
Sale History · changed hands 1×
| Sold | Price | Listing agent (sell side) | Buyer agent (buy side) |
|---|---|---|---|
| May 2023 | $480,000 | Don DeesDickson Realty - Caughlin | David TullyeXp Realty |
MLS closed sales, with duplicate ingestions collapsed and lease records excluded, so each row is a distinct transaction. Rows marked county record come from the assessor's deed data, which reaches back further than the MLS feed; rows marked via a listing site fill the years the feed misses using that site's public sale record.
STR Investment Analysis
STR analysisHome Insurance Estimate
Standard homeowners policy for this home
Estimate from an estimated rebuild cost at standard-market rates. Not a bindable quote; get a local broker quote for accuracy.
See it in the monthly paymentCost Segregation Tax Savings
Estimated first-year bonus depreciation savings


