



$600,000 Active
6773 Centaurus Drive
Sparks, NV 89436

Get homes like this by email

When a home like this lists in Sparks at a similar price and size, we email you the same day. No account needed.

STR Status Unknown
4 Beds
·
3.0 Baths
·
2,062 Sq Ft

Our data on this home

About This Property

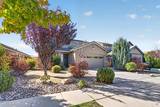
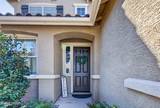
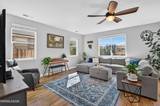
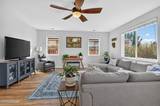
Sierra sunsets, comfortable living, and the best of Northern Nevada right outside your door. Welcome to 6773 Centaurus Drive in Wingfield Springs, where thoughtful spaces and beautiful mountain views make it easy to feel at home. The open great room creates a natural gathering space, flowing into a kitchen with granite countertops, a generous center island, breakfast bar, and ample cabinetry. The four-bedroom layout offers flexibility for guests (murphy bed included), a home office, or hobbies. Upstairs, the spacious primary suite features mountain views, a walk-in closet, dual sinks, a soaking tub, and a separate shower. Step outside, and you'll discover one of the home's best features. The backyard is made for enjoying Northern Nevada's beautiful evenings, whether you're relaxing on the patio, gathering around the built-in fire pit, or enjoying a drink as the sun dips behind the mountains. It's the kind of view that makes you want to stay outside just a little longer. The solar system offers the potential for lower electricity costs, making good use of the region's abundant sunshine. Wingfield Springs puts outdoor recreation and everyday conveniences within easy reach. Explore nearby walking and biking trails, enjoy a round at Red Hawk Golf Club, visit Golden Eagle Regional Park, or take advantage of nearby shopping and dining. From the welcoming interior to those unforgettable Sierra sunsets, 6773 Centaurus Drive offers a wonderful place to enjoy everything Northern Nevada has to offer. Additional features include electrical hookups for an EV charger in the garage, and a hot tub in the backyard.

Listed by Joshua Skroch — RE/MAX Professionals-Reno

Listing Details

Status Active
MLS # 260013250
Days on Market 1
Price/Sq Ft $291

Property History

Oct 17, 2026
Listed for sale
$600,000
Property Overview
Beds 4
Baths 3.0
Sq. Ft. 2,062
Lot Size 0.12 acres
Stories 2
Year Built 2015
Property Type Single Family Residence
Subdivision The Foothills At Wingfield Village 14B
APN 526-491-15
Parking
Garage Spaces 2
Total Parking 4
Parking Features Attached, Garage, Garage Door Opener
Attached Garage Yes
Exterior & Lot
Exterior Features Rain Gutters
Lot Features Common Area, Landscaped, Level, Sprinklers In Front, Sprinklers In Rear
View Desert, Mountain(s)
Construction Stucco
Roof Pitched, Tile
Foundation Slab
Utilities & Systems
Heating Forced Air, Natural Gas
Cooling Central Air
Financial
Annual Tax $4,426
HOA Fee $199 / Quarterly
HOA / Community Foothills at Wingfield
Schools
Elementary School Spanish Springs
Middle School Shaw Middle School
High School Spanish Springs
HOA & Community
Community Amenities None
📊

STR Investment Analysis

See projected rental revenue, occupancy rates, and investment scores.

STR Investment Analysis

STR analysis
STRUCTURAL SCORE —
—
PROJECTED GROSS ANNUAL REVENUE
—
~— per month
Avg Nightly
—
Occupancy
—
Cap Rate
—

Home Insurance Estimate

Standard homeowners policy for this home

$2,900 – $4,300/yr
about $300/mo
Est. Rebuild Cost (Coverage A)
$866,040

Estimate from an estimated rebuild cost at standard-market rates. Not a bindable quote; get a local broker quote for accuracy.

See it in the monthly payment

Cost Segregation Tax Savings

Estimated first-year bonus depreciation savings

Estimated First-Year Tax Savings
$0
via bonus depreciation
Land Value
$0
Improvement Basis
$0
5-Year Property (18%)
$0
15-Year Property (10%)
$0
Estimates are for informational purposes only and do not constitute tax advice. Consult a qualified CPA or tax professional for your specific situation. Actual savings depend on individual tax circumstances.

Payment calculator

$3,753 per month
Principal & interest
$3,034/mo
Property taxes
$369/mo
The seller's current bill, from the MLS: a Nevada bill doesn't reset when a home sells.
HOA dues
$50/mo
From MLS listing data.
Home insurance
$300/mo
Estimated ~$2,900–$4,300/yr — get a local broker quote for accuracy.
Down payment
20% ($120,000)
Home price
$600,000
Loan details
30-yr fixed, 6.5%
Request a Tour

We'll contact you soon.

R
Real Estate Tahoe
Real Estate Agent

Send a Message