


$535,000 Active Under Contract
7028 Shady Gate Drive
Sparks, NV 89436

Get homes like this by email

When a home like this lists in Sparks at a similar price and size, we email you the same day. No account needed.

STR Status Unknown
3 Beds
·
2.5 Baths
·
2,024 Sq Ft

Our data on this home

About This Property

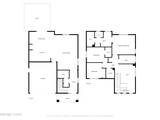
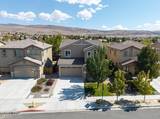
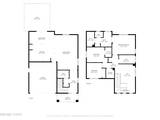
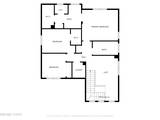
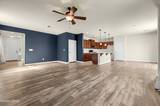
Move-in ready and designed for comfortable everyday living, this 3-bedroom, 2.5-bath home offers 2,024 sq. ft. with one of the community's favored floor plans. The open great room concept creates an inviting atmosphere, while the spacious kitchen and dining area provide plenty of room for entertaining and gathering with family and friends. The main level features LVP flooring throughout, a stainless steel appliance package, and a ceiling fan in the family room. The open layout allows the kitchen, dining, and living spaces to flow together while still offering plenty of room to spread out. Upstairs, the spacious primary suite features a generous walk-in closet with plenty of room for the clothes enthusiast. The primary bathroom includes dual sinks and a walk-in shower. Two additional bedrooms and a full bathroom complete the upper level. Outside, enjoy an easy-to-maintain lot designed for relaxing rather than spending your weekends on yard work. The backyard features a stamped concrete patio, small grass area, and built-in sitting bench, creating a comfortable space for outdoor gatherings, barbecues, or simply unwinding at the end of the day. With a functional floor plan, spacious living areas, low-maintenance outdoor space, and a move-in ready interior, this home is ready for its next owner!

Listed by Felisa Cusimano-Martin — Dickson Realty - Sparks

Listing Details

Status Active Under Contract
MLS # 260012248
Days on Market 25
Price/Sq Ft $264

Property History

Sep 23, 2026
Listed for sale
$535,000
Oct 14, 2026
Pending
$535,000
Property Overview
Beds 3
Baths 2.5
Sq. Ft. 2,024
Lot Size 0.09 acres
Stories 2
Year Built 2018
Property Type Single Family Residence
Subdivision The Foothills At Wingfield Village 11 Phase 2
APN 526-652-15
Parking
Garage Spaces 2
Total Parking 4
Parking Features Attached, Garage
Attached Garage Yes
Exterior & Lot
Exterior Features None
Lot Features Sprinklers In Front, Sprinklers In Rear
Construction Stone Veneer, Stucco
Roof Pitched, Tile
Foundation Slab
Utilities & Systems
Heating Forced Air
Cooling Central Air
Financial
Annual Tax $4,841
HOA Fee $199 / Quarterly
HOA / Community Foothills at Wingfield Springs
Schools
Elementary School Van Gorder
Middle School Sky Ranch
High School Spanish Springs
HOA & Community
Community Amenities None
📊

STR Investment Analysis

See projected rental revenue, occupancy rates, and investment scores.

STR Investment Analysis

STR analysis
STRUCTURAL SCORE —
—
PROJECTED GROSS ANNUAL REVENUE
—
~— per month
Avg Nightly
—
Occupancy
—
Cap Rate
—

Home Insurance Estimate

Standard homeowners policy for this home

$2,900 – $4,300/yr
about $300/mo
Est. Rebuild Cost (Coverage A)
$850,080

Estimate from an estimated rebuild cost at standard-market rates. Not a bindable quote; get a local broker quote for accuracy.

See it in the monthly payment

Cost Segregation Tax Savings

Estimated first-year bonus depreciation savings

Estimated First-Year Tax Savings
$0
via bonus depreciation
Land Value
$0
Improvement Basis
$0
5-Year Property (18%)
$0
15-Year Property (10%)
$0
Estimates are for informational purposes only and do not constitute tax advice. Consult a qualified CPA or tax professional for your specific situation. Actual savings depend on individual tax circumstances.

Payment calculator

$3,458 per month
Principal & interest
$2,705/mo
Property taxes
$403/mo
The seller's current bill, from the MLS: a Nevada bill doesn't reset when a home sells.
HOA dues
$50/mo
From MLS listing data.
Home insurance
$300/mo
Estimated ~$2,900–$4,300/yr — get a local broker quote for accuracy.
Down payment
20% ($107,000)
Home price
$535,000
Loan details
30-yr fixed, 6.5%
Request a Tour

We'll contact you soon.

R
Real Estate Tahoe
Real Estate Agent

Send a Message