


Get homes like this by email
When a home like this lists in Verdi at a similar price and size, we email you the same day. No account needed.
Our data on this home
About This Property
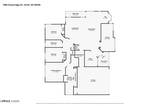
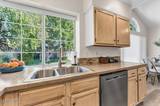
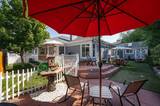
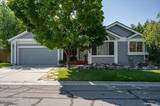
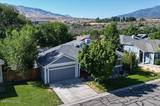
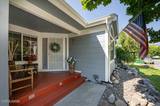
Welcome to one of Verdi's most desirable neighborhoods, where the Truckee River becomes part of your everyday lifestyle. Located in the sought-after River Oak community, this beautifully updated single-story home offers the perfect balance of comfort, character, and easy living. A charming front porch and peaceful water feature set the tone, inviting you inside to a thoughtfully designed floorplan with 3 bedrooms plus a private office. Whether you're hosting the holidays or enjoying a casual evening with friends, this home was made for gathering. The expansive living area seamlessly connects the family room, formal dining space, and an incredible wet bar complete with a kegerator and beverage refrigerator. The light-filled kitchen is equally inviting, featuring windows above the sink with views of the front yard and Sierra mountains, a sunny breakfast nook, and newer stainless appliances including the refrigerator, dishwasher, and microwave. With more than $50,000 in recent improvements, you can move in with confidence. Updates include a new roof, luxury vinyl plank flooring, carpet, exterior paint, gutters, and south-facing windows. Additional features such as ceiling fans, crown molding in the office, a flexible laundry area for a standard or stackable washer and dryer, a whole house fan, 10-year-old HVAC system, and two wall-mounted A/C units provide year-round comfort and efficiency. At the end of the day, retreat to the spacious primary suite with custom draperies and a spa-like bath featuring dual vanities, dual closets, a soaking garden tub, and a separate shower. The backyard is truly an extension of the home, offering multiple spaces to relax and entertain with decks, patios, a hot tub, a separately fenced lawn and garden area, and an exceptional detached shed with power, water, evap cooler, and access from two sides—ideal for a workshop, creative studio, hobbies, or extra storage. The oversized garage is equally functional with built-in cabinets, shelving, a workbench, and pull-down attic access. Life in River Oaks is about more than just a beautiful home. Residents enjoy a clubhouse, swimming pool, riverfront access, a sandy beach, and picnic areas along the Truckee River. Nature is just steps away, and Reno, Lake Tahoe, and endless outdoor recreation are all within easy reach.
Listing Details
Property History
STR Investment Analysis
STR analysisHome Insurance Estimate
Standard homeowners policy for this home
Estimate from an estimated rebuild cost at standard-market rates. Not a bindable quote; get a local broker quote for accuracy.
See it in the monthly paymentCost Segregation Tax Savings
Estimated first-year bonus depreciation savings


