Get townhomes like this by email
When a townhome like this lists in Kingsbury at a similar price and size, we email you the same day. No account needed.
Our data on this home
About This Property
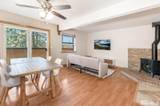
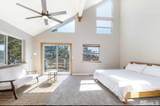
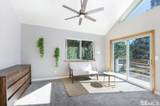
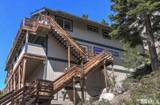
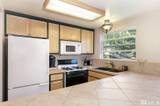
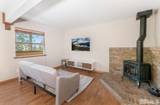
This is your chance to own a piece of the Sierra lifestyle, perfectly positioned for those who live to be outdoors. If you've been dreaming of crisp mountain air and world-class recreation right outside your door, this 3-bedroom, 3-bathroom retreat is the one. Adventure is built into the location. You're just minutes away from the legendary slopes of Heavenly Ski Resort, making those first-track mornings easier than ever. When the snow melts, the granite calls—this spot offers an incredible huge wall of granite out your back door, just begging for routes to be set up. Spanning 1,460 square feet, the interior serves as a warm, inviting sanctuary to return to after a day in the mountains. The layout is designed to frame the stunning forest and mountain views that surround the property. This home is being sold fully furnished, making it a truly turnkey vacation rental or investment opportunity from day one. Peace of mind comes standard here thanks to a long list of recent updates, including a partial new roof, new exterior stairs, and a new water heater. The kitchen and laundry are also refreshed with a new stove, dishwasher, and microwave. It's the kind of place where you can kick off your boots, stow your gear, and truly relax knowing the heavy lifting has already been done. Or enjoy the HOA community pool and hot tub after a day of adventures. Forget the expensive gym membership—your new daily workout is built right into the commute from the parking area to the front door. These stairs are the ultimate 'mountain athlete' perk, guaranteed to keep your legs trail-ready and your cardio on point without ever leaving home. Consider it your own private stair-climber with a much better view. Whether you're looking for a high-altitude getaway or an investment, this home delivers the best of Tahoe living. Don't miss your chance to make it yours.
Listing Details
Property History
Sale History · changed hands 1×
| Sold | Price | Listing agent (sell side) | Buyer agent (buy side) |
|---|---|---|---|
| Mar 2020 · county record | $360,000 | Deed record — brokerage sides not reported | |
MLS closed sales, with duplicate ingestions collapsed and lease records excluded, so each row is a distinct transaction. Rows marked county record come from the assessor's deed data, which reaches back further than the MLS feed; rows marked via a listing site fill the years the feed misses using that site's public sale record.
STR Investment Analysis
STR analysisHome Insurance Estimate
Standard homeowners policy for this home
Estimate from an estimated rebuild cost at standard-market rates. Not a bindable quote; get a local broker quote for accuracy.
See it in the monthly paymentCost Segregation Tax Savings
Estimated first-year bonus depreciation savings
Payment calculator
We'll contact you soon.