

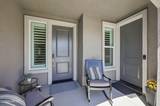

$899,000 Active
2345 Seaberry Drive
Sparks, NV 89441
✓ STR Allowed
Washoe County has no STR permit caps. No HOA restrictions found — single-family homes are generally allowed.
4 Beds
·
4.0 Baths
·
3,222 Sq Ft
Virtual Tour

About This Property

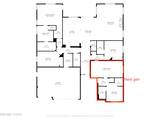
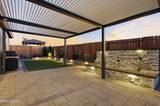
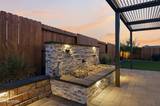
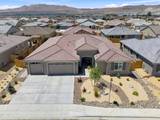
Experience the effortless flow of modern single-level living at 2345 Seaberry Dr, a home where every detail feels intentional and high-end. This floor plan is highlight sought after due to the Next Gen living quarters. This Next Gen suite comes complete with its own separate entry, kitchenette, living room, full bathroom, washer an dryer hookup and private bedroom; functioning perfectly as multigenerational living, a secluded home office, a long-term guest wing, or a private retreat while remaining seamlessly integrated into the home's layout. The heart of the home is a chef's dream, where functionality meets sophisticated style. The kitchen is outfitted with sleek quartz countertops, double ovens for effortless entertaining, and the thoughtful addition of pull-out drawers in the lower cabinetry. This open and intuitive floor plan flows naturally into a spacious living area anchored by a warm gas fireplace, creating an inviting atmosphere for both quiet evenings and lively gatherings. Step outside into your backyard oasis designed for immediate relaxation. Skip the weekend projects and head straight to the patio to unwind under the shaded pergola, accompanied by the soothing sounds of the water feature and meticulously finished landscaping. Complete with a spacious three-car garage and curb appeal to spare, this turnkey residence offers a lifestyle of total ease and elegance.

Listed by Tristan Lipschutz — Compass

Listing Details

Status Active
MLS # 260009492
Price/Sq Ft $279

Property History

Jul 24, 2026
Listed for sale
$899,000
Property Overview
Beds 4
Baths 4.0
Sq. Ft. 3,222
Lot Size 0.22 acres
Stories 1
Year Built 2024
Property Type Single Family Residence
Subdivision Sugarloaf Ranch Estates Unit 3
STR Jurisdiction Washoe County
APN 534-745-03
Parking
Garage Spaces 3
Total Parking 6
Parking Features Additional Parking, Attached, Garage, Garage Door Opener
Attached Garage Yes
Exterior & Lot
Exterior Features Rain Gutters
Lot Features Landscaped, Level
View Desert, Mountain(s)
Construction Stucco
Roof Tile
Foundation Slab
Utilities & Systems
Heating ENERGY STAR Qualified Equipment, Fireplace(s), Forced Air, Natural Gas
Cooling Central Air, ENERGY STAR Qualified Equipment
Financial
Annual Tax $7,442
HOA Fee $45 / Monthly
HOA / Community Blackstone HOA
Schools
Elementary School Taylor
Middle School Shaw Middle School
High School Spanish Springs
HOA & Community
Community Amenities None
📊

STR Investment Analysis

See projected rental revenue, occupancy rates, and investment scores.

STR Investment Analysis

Permitted Zone
STRUCTURAL SCORE Excellent
87
PROJECTED ANNUAL REVENUE
$142,500 ($118K – $167K range)
~$11,875 per month
Avg Nightly
$485
Occupancy
68%
Cap Rate
5.2%

Cost Segregation Tax Savings

Estimated first-year bonus depreciation savings

Estimated First-Year Tax Savings
$0
via bonus depreciation
Land Value
$0
Improvement Basis
$0
5-Year Property (18%)
$0
15-Year Property (10%)
$0
Estimates are for informational purposes only and do not constitute tax advice. Consult a qualified CPA or tax professional for your specific situation. Actual savings depend on individual tax circumstances.

Payment calculator

$0 per month
Principal & interest
$0
Property taxes
$0
HOA dues
$0
From MLS listing data.
Home insurance
$0
Insurance estimate only — Tahoe wildfire-zone rates vary; get a local broker quote for accuracy.
Down payment
20% ($179,800)
Home price
$899,000
Loan details
30-yr fixed, 6.5%
Request a Tour

We'll contact you soon.

R
Real Estate Tahoe
Real Estate Agent

Send a Message