

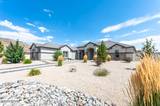
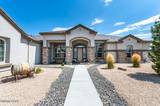




$1,350,000 Active
11080 Diamond Stream Drive
Sparks, NV 89441
✓ STR Allowed
Washoe County has no STR permit caps. No HOA restrictions found — single-family homes are generally allowed.
5 Beds
·
4.0 Baths
·
3,591 Sq Ft

About This Property

Welcome to 11080 Diamond Stream Drive, where expansive living, modern style, and wide-open Nevada skies come together beautifully. This impressive 3,591 square-foot residence offers 5 bedrooms, 4 bathrooms, and an oversized 4-car garage, providing space and flexibility. Step inside to a bright, open-concept floor plan designed for both everyday living and effortless entertaining. Generous gathering spaces flow seamlessly throughout the home, while the spacious kitchen serves as the heart of it all- perfect for hosting friends, celebrating holidays, or enjoying quiet evenings at home. Five well-appointed bedrooms, two of which are en-suite, all while the private primary suite offers a relaxing retreat at the end of the day. Outside, the expansive homesite captures the freedom of Northern Nevada living with plenty of room to enjoy the outdoors, entertain, garden, or create your own backyard oasis. Surrounded by beautiful mountain scenery, these sellers spared no expense on this backyard oasis.

Listed by Lindsay Clarke — RE/MAX Professionals-Reno

Listing Details

Status Active
MLS # 260010561
Price/Sq Ft $376

Property History

Aug 15, 2026
Listed for sale
$1,350,000

Sale History · changed hands 1×

Sold Price Listing agent (sell side) Buyer agent (buy side)
Feb 2024 $1,020,000 Rebecca CamaraLaura Mahan-York Lindsay ClarkeRE/MAX Professionals-Reno

MLS closed sales, with duplicate ingestions collapsed and lease records excluded, so each row is a distinct transaction. Rows marked county record come from the assessor's deed data, which reaches back further than the MLS feed.

Property Overview
Beds 5
Baths 4.0
Sq. Ft. 3,591
Lot Size 0.91 acres
Stories 1
Year Built 2022
Property Type Single Family Residence
Subdivision Pebble Creek Estates Phase 2
STR Jurisdiction Washoe County
APN 538-253-01
Parking
Garage Spaces 4
Total Parking 4
Parking Features Attached, Garage, Garage Door Opener
Attached Garage Yes
Exterior & Lot
Exterior Features None
Lot Features Corner Lot, Gentle Sloping, Landscaped, Sprinklers In Front
View Mountain(s)
Construction Frame, Stucco
Roof Tile
Foundation Slab
Utilities & Systems
Heating Fireplace(s), Forced Air, Natural Gas
Cooling Central Air
Financial
Annual Tax $9,798
HOA Fee $49 / Monthly
HOA / Community Pebble Creek HOA
Schools
Elementary School Taylor
Middle School Shaw Middle School
High School Spanish Springs
HOA & Community
Community Amenities None
📊

STR Investment Analysis

See projected rental revenue, occupancy rates, and investment scores.

STR Investment Analysis

Permitted Zone
STRUCTURAL SCORE Excellent
87
PROJECTED ANNUAL REVENUE
$142,500 ($118K – $167K range)
~$11,875 per month
Avg Nightly
$485
Occupancy
68%
Cap Rate
5.2%

Cost Segregation Tax Savings

Estimated first-year bonus depreciation savings

Estimated First-Year Tax Savings
$0
via bonus depreciation
Land Value
$0
Improvement Basis
$0
5-Year Property (18%)
$0
15-Year Property (10%)
$0
Estimates are for informational purposes only and do not constitute tax advice. Consult a qualified CPA or tax professional for your specific situation. Actual savings depend on individual tax circumstances.

Payment calculator

$0 per month
Principal & interest
$0
Property taxes
$0
HOA dues
$0
From MLS listing data.
Home insurance
$0
Insurance estimate only — Tahoe wildfire-zone rates vary; get a local broker quote for accuracy.
Down payment
20% ($270,000)
Home price
$1,350,000
Loan details
30-yr fixed, 6.5%
Request a Tour

We'll contact you soon.

R
Real Estate Tahoe
Real Estate Agent

Send a Message