

$549,900 Active
4140 Broken Hill Drive
Winnemucca, NV 89445
STR Status Unknown
3 Beds
·
2.0 Baths
·
1,926 Sq Ft

About This Property

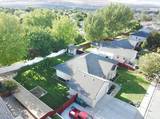
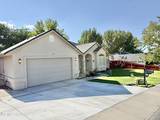
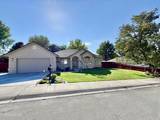
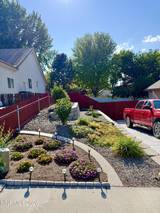
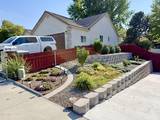
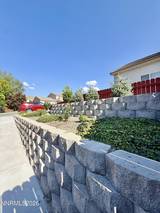
Turnkey, move in ready! Welcome to this beautiful, custom-built, three bedroom, two bathroom home designed with comfort and entertaining in mind. The wonderful floorplan seamlessly blends the living, dining and kitchen areas to create the perfect space for gatherings with family and friends. The kitchen features handsome cabinetry, granite countertops and electric range that serves as the central hub of the home. The large countertop provides a versatile canvas for prep work, casual dining and party layouts. The interior is immaculate and has been well care for. At the entry is a formal living room and dining room with gorgeous architectural details, A separate family room showcases a fireplace, perfect for decorating during the holidays. The home is well lit, enjoy sunlight throughout the year. The primary bedroom is both luxurious and functional. It is large enough for a king size bed and additional furniture pieces. The attached ensuite has a new, custom built shower with glass surround, dual sinks on a raised granite top vanity and large walk-in closet. The home boasts a front porch area and deck in the backyard. The large backyard is perfect for entertaining or simply unwinding. The exterior includes an automatic sprinkler system as well as plenty of trees and shade, a garden area and gorgeous grass in the front and backyards. A large, newly poured concrete driveway allows for RV or boat storage in addition to a two car garage. The home is "like new" with recent upgrades including: a new concrete driveway (2025), fresh exterior paint on the fascia (2025), a brand new HVAC and more . Don't miss your chance to make this wonderful home yours- perfect for everyday living and hosting unforgettable get togethers.

Listed by Lana Melver — NextHome eNVy Real Estate Professionals

Listing Details

Status Active
MLS # 260009582
Price/Sq Ft $286

Property History

Jul 25, 2026
Listed for sale
$549,900
Property Overview
Beds 3
Baths 2.0
Sq. Ft. 1,926
Lot Size 0.29 acres
Stories 1
Year Built 1998
Property Type Single Family Residence
Subdivision Water Cyn Est Unit Iv-A
APN 16-0512-12
Parking
Garage Spaces 3
Total Parking 7
Parking Features Attached, Garage, Garage Door Opener
Attached Garage Yes
Exterior & Lot
Exterior Features Rain Gutters
Lot Features Level, Sprinklers In Front
Construction Stucco
Roof Tile
Foundation Crawl Space
Utilities & Systems
Heating Forced Air, Natural Gas
Cooling Central Air
Financial
Annual Tax $3,105
Schools
Elementary School Sonoma Heights Elementary
Middle School French Ford Middle School
High School Albert Lowry High School
📊

STR Investment Analysis

See projected rental revenue, occupancy rates, and investment scores.

STR Investment Analysis

Permitted Zone
STRUCTURAL SCORE Excellent
87
PROJECTED ANNUAL REVENUE
$142,500 ($118K – $167K range)
~$11,875 per month
Avg Nightly
$485
Occupancy
68%
Cap Rate
5.2%

Cost Segregation Tax Savings

Estimated first-year bonus depreciation savings

Estimated First-Year Tax Savings
$0
via bonus depreciation
Land Value
$0
Improvement Basis
$0
5-Year Property (18%)
$0
15-Year Property (10%)
$0
Estimates are for informational purposes only and do not constitute tax advice. Consult a qualified CPA or tax professional for your specific situation. Actual savings depend on individual tax circumstances.

Payment calculator

$0 per month
Principal & interest
$0
Property taxes
$0
HOA dues
$0
From MLS listing data.
Home insurance
$0
Insurance estimate only — Tahoe wildfire-zone rates vary; get a local broker quote for accuracy.
Down payment
20% ($109,980)
Home price
$549,900
Loan details
30-yr fixed, 6.5%
Request a Tour

We'll contact you soon.

R
Real Estate Tahoe
Real Estate Agent

Send a Message