


About This Property
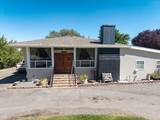
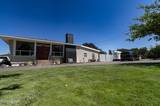
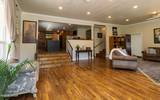
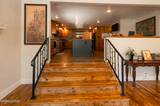
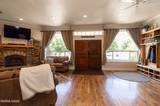
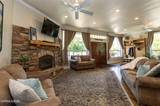
Step into a rare opportunity to own a beautifully crafted estate in Winnemucca at 5095 Kluncy Canyon Rd., offering space, comfort, and exceptional amenities on just under one acre in a highly desirable location. This 3,756 sq. ft. home combines quality craftsmanship with versatile living and extensive outdoor features, making it an ideal setup for large families or those needing abundant space to spread out and grow. Inside, you'll find abundant natural light, soaring 10-foot ceilings, and solid tongue-and-groove wood flooring in the oversized living room, anchored by a natural gas fireplace. The kitchen features quartz countertops, hickory cabinetry, generous prep space, and ample storage, with tile and hardwood flooring throughout the home. The main level includes a spacious primary suite with walk-in closet and a bathroom featuring granite countertops, tile flooring, and a tiled shower. A den, oversized bonus room, and additional flexible room (ideal for office, gym, craft room, or storage) provide multiple use options. The fully finished basement is especially well-suited for large families or multi-generational living, offering three large bedrooms, two walk-in closets, a full bathroom with granite and tiled shower, a spacious laundry room with exterior access, abundant storage, and a pellet stove. With its generous layout and multiple private bedroom spaces, the basement provides an ideal setup for children, extended family, or guests to have their own comfortable living areas while still being part of the home. Outdoor amenities include a fully fenced backyard with underground sprinklers, livestock zoning, an animal pen and shelter, and mature fruit trees (peach, apple, pear, apricot, plum, cherry). Additional features include an oversized two-car garage, insulated food storage building, lawn shed, in-ground trampoline, playset, hot tub, natural gas BBQ hookup, backup generator, and extensive parking for RVs, trailers, and boats. Two RV hookups with 50-amp and 30-amp service add convenience for guests or additional vehicles. Recent updates include a roof approximately 8 years old, central gas heating and air conditioning, a water softener, and a water heater approximately 2 years old. With 3,756 sq. ft. of flexible living space, high-end finishes, extensive storage, RV amenities, livestock capability, and a prime Winnemucca location, this property offers exceptional value and versatility for large families and anyone needing room to grow. Schedule your private showing today.
Listing Details
Property History
STR Investment Analysis
Permitted ZoneCost Segregation Tax Savings
Estimated first-year bonus depreciation savings


