

$635,000 Active
4109 Broken Hill Drive
Winnemucca, NV 89445
STR Status Unknown
5 Beds
·
3.0 Baths
·
2,113 Sq Ft

About This Property

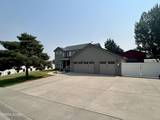
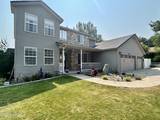
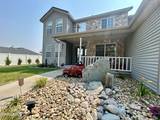
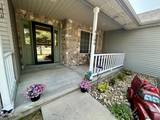
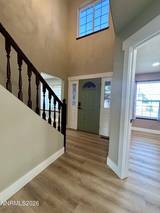
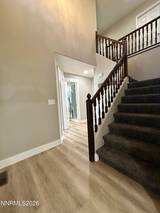
This exceptional 5-bedroom, 3-bathroom home delivers the space, flexibility, upgrades, and outdoor amenities buyers dream about - all in an established neighborhood. At the heart of the home, the open-concept kitchen and living area offers an inviting setting for everyday living and effortless entertaining. Two staircases provide convenient access to the upper level, while a first-floor bedroom with an attached bathroom is ideal for guests, multigenerational living, or a private home office. Upstairs, three additional bedrooms and a full bathroom join an impressive primary suite designed as a true retreat. Highlights include a tray ceiling, built-in window seat, and spacious walk-in closet. The luxurious primary bathroom features a tiled walk-in shower, dual sinks, and a jetted soaking tub. Recent updates include new LVP flooring in 2025, new upstairs carpet in 2024, and a new roof in 2023. The attached three-car garage includes an EV charger plus built-in cabinetry and shelving. Outside, the remarkable backyard sets this property apart, offering an in-ground trampoline surrounded by turf, a four-hole putting green, more than 1,200 square feet of premium pavers, and abundant room to gather, play, and unwind. A substantial 24-by-24-foot detached shop with 14-foot eaves provides outstanding space for projects, hobbies, vehicles, or storage, while the adjoining 14-by-24-foot covered seating area creates the perfect destination for year-round entertaining. Rarely does a home combine this level of comfort, versatility, recreation, and functionality in one extraordinary property. *Owner is a licensed Nevada Real Estate Agent. *

Listed by Heather Davis — Lindsey Realty

Listing Details

Status Active
MLS # 260009743
Price/Sq Ft $301

Property History

Jul 29, 2026
Listed for sale
$635,000
Property Overview
Beds 5
Baths 3.0
Sq. Ft. 2,113
Lot Size 0.30 acres
Stories 2
Year Built 1997
Property Type Single Family Residence
Subdivision Water Cyn Est Unit Iv-A
APN 16-0516-02
Parking
Garage Spaces 5
Total Parking 5
Parking Features Additional Parking, Attached, Detached, Electric Vehicle Charging Station(s), Garage, Parking Pad, RV Access/Parking
Attached Garage Yes
Exterior & Lot
Exterior Features Rain Gutters
Lot Features Artificial Turf, Gentle Sloping, Landscaped, Sprinklers In Front, Sprinklers In Rear
View Desert, Mountain(s)
Roof Pitched, Shingle
Foundation Crawl Space
Utilities & Systems
Heating Forced Air, Natural Gas
Cooling Central Air, Electric
Financial
Annual Tax $3,577
Schools
Elementary School Sonoma Heights Elementary
Middle School French Ford Middle School
High School Albert Lowry High School
📊

STR Investment Analysis

See projected rental revenue, occupancy rates, and investment scores.

STR Investment Analysis

Permitted Zone
STRUCTURAL SCORE Excellent
87
PROJECTED ANNUAL REVENUE
$142,500 ($118K – $167K range)
~$11,875 per month
Avg Nightly
$485
Occupancy
68%
Cap Rate
5.2%

Cost Segregation Tax Savings

Estimated first-year bonus depreciation savings

Estimated First-Year Tax Savings
$0
via bonus depreciation
Land Value
$0
Improvement Basis
$0
5-Year Property (18%)
$0
15-Year Property (10%)
$0
Estimates are for informational purposes only and do not constitute tax advice. Consult a qualified CPA or tax professional for your specific situation. Actual savings depend on individual tax circumstances.

Payment calculator

$0 per month
Principal & interest
$0
Property taxes
$0
HOA dues
$0
From MLS listing data.
Home insurance
$0
Insurance estimate only — Tahoe wildfire-zone rates vary; get a local broker quote for accuracy.
Down payment
20% ($127,000)
Home price
$635,000
Loan details
30-yr fixed, 6.5%
Request a Tour

We'll contact you soon.

R
Real Estate Tahoe
Real Estate Agent

Send a Message