

$955,000 Active
1008 Herndon Trail
Reno, NV 89523
✓ STR Allowed
Washoe County has no STR permit caps. No HOA restrictions found — single-family homes are generally allowed.
3 Beds
·
2.0 Baths
·
2,458 Sq Ft

About This Property

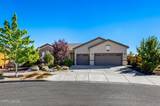
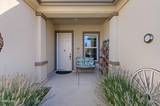
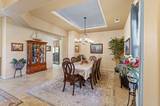
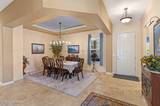
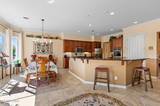
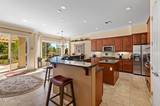
Experience the finest in 55+ living in the highly sought-after Del Webb at Sierra Canyon community. Perfectly situated on a premium lot with breathtaking mountain views, this beautifully upgraded three-bedroom, two-bath residence blends luxury, comfort, and an exceptional active lifestyle. Thoughtfully designed with elegant finishes throughout, the home features a cozy gas-log fireplace, rich upgrades, and a spa-inspired primary bath complete with a custom walk-in shower and therapeutic walk-in tub. The gourmet kitchen is appointed with granite countertops, premium stainless steel KitchenAid appliances, abundant cabinetry, and generous workspace—ideal for both everyday living and entertaining. Enjoy seamless indoor-outdoor living with a custom-designed front courtyard and a spacious backyard patio featuring a pergola, creating inviting spaces to relax, entertain, or simply take in spectacular sunsets year-round. The finished three-car garage offers extensive built-in cabinetry and custom storage. Residents enjoy exclusive access to Aspen Lodge, featuring an indoor pool, fitness center, billiards room, library, indoor walking track, and meeting spaces. Outdoor amenities include pickle-ball and tennis courts, golf, fire pits, and miles of scenic walking trails. With an abundance of recreational activities and social opportunities, this exceptional home offers the perfect combination of luxury, convenience, and resort-style living. Don't miss this opportunity to make it yours!

Listed by Trulie McCabe — Assist-2-Sell Buyers & Sellers

Listing Details

Status Active
MLS # 260009955
Price/Sq Ft $389

Property History

Aug 02, 2026
Listed for sale
$955,000
Property Overview
Beds 3
Baths 2.0
Sq. Ft. 2,458
Lot Size 0.70 acres
Stories 1
Year Built 2015
Property Type Single Family Residence
Subdivision Sierra Canyon Village 15
STR Jurisdiction Washoe County
APN 238-271-06
Parking
Garage Spaces 3
Total Parking 3
Parking Features Attached, Garage, Garage Door Opener
Attached Garage Yes
Exterior & Lot
Exterior Features Rain Gutters
Lot Features Landscaped, Level, Sprinklers In Front, Sprinklers In Rear
View Desert, Mountain(s)
Construction Stone, Stucco
Roof Pitched, Tile
Foundation Slab
Utilities & Systems
Heating Fireplace(s), Forced Air, Natural Gas
Cooling Central Air
Financial
Annual Tax $5,569
HOA Fee $151 / Monthly
HOA / Community Sierra Canyon
Schools
Elementary School Westergard
Middle School Billinghurst
High School McQueen
HOA & Community
Community Amenities Clubhouse, Fitness Center, Landscaping, Pool, Sauna, Spa/Hot Tub, Tennis Court(s)
📊

STR Investment Analysis

See projected rental revenue, occupancy rates, and investment scores.

STR Investment Analysis

Permitted Zone
STRUCTURAL SCORE Excellent
87
PROJECTED ANNUAL REVENUE
$142,500 ($118K – $167K range)
~$11,875 per month
Avg Nightly
$485
Occupancy
68%
Cap Rate
5.2%

Cost Segregation Tax Savings

Estimated first-year bonus depreciation savings

Estimated First-Year Tax Savings
$0
via bonus depreciation
Land Value
$0
Improvement Basis
$0
5-Year Property (18%)
$0
15-Year Property (10%)
$0
Estimates are for informational purposes only and do not constitute tax advice. Consult a qualified CPA or tax professional for your specific situation. Actual savings depend on individual tax circumstances.

Payment calculator

$0 per month
Principal & interest
$0
Property taxes
$0
HOA dues
$0
From MLS listing data.
Home insurance
$0
Insurance estimate only — Tahoe wildfire-zone rates vary; get a local broker quote for accuracy.
Down payment
20% ($191,000)
Home price
$955,000
Loan details
30-yr fixed, 6.5%
Request a Tour

We'll contact you soon.

R
Real Estate Tahoe
Real Estate Agent

Send a Message