

$985,000 Active
2180 Heatherwood Court
Reno, NV 89523
✓ STR Allowed
Washoe County has no STR permit caps. No HOA restrictions found — single-family homes are generally allowed.
4 Beds
·
2.5 Baths
·
2,334 Sq Ft
Virtual Tour

About This Property

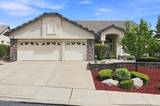
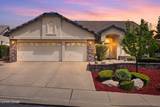
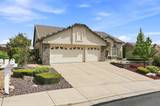
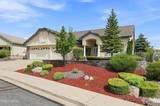
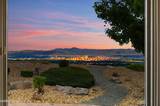
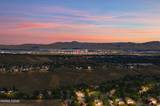
Welcome to your dream home in Northwest Reno, a stunning residence ready for you to move in. The exterior features a fresh coat of paint and beautiful stone accents, creating an inviting first impression. Best city view in all of Reno and Sparks Inside, the open floor plan offers a spacious atmosphere, highlighted by rich dark hardwood floors. The remodeled kitchen is a chef's delight, featuring high-quality appliances and stylish dark cabinetry. The family room, centered around a gorgeous fireplace, is perfect for cozy evenings and entertaining. The luxurious primary suite has been beautifully updated, providing a serene retreat with large windows that showcase breathtaking city views. Outside, the expansive paver patio is ideal for gatherings, complete with a tranquil pond and waterfall. The low-maintenance lot allows you to enjoy the outdoors without extensive upkeep. Located on a quiet, private street, this home offers peace and tranquility while being close to local amenities, parks, and schools. It's a true gem combining modern luxury with outdoor beauty. Schedule a tour today to experience all this incredible property has to offer! "Open house Sunday Sept 13 from 11-1"

Listed by David Hughes — Dickson Realty - Caughlin

Listing Details

Status Active
MLS # 260011573
Days on Market 6
Price/Sq Ft $422

Property History

Sep 07, 2026
Listed for sale
$985,000
Property Overview
Beds 4
Baths 2.5
Sq. Ft. 2,334
Lot Size 0.25 acres
Stories 1
Year Built 2002
Property Type Single Family Residence
Subdivision Northgate 8D
STR Jurisdiction Washoe County
APN 208-272-16
Parking
Garage Spaces 3
Total Parking 3
Parking Features Attached, Garage, Garage Door Opener
Attached Garage Yes
Exterior & Lot
Exterior Features Rain Gutters
Lot Features Gentle Sloping, Landscaped, Level, Sprinklers In Front, Sprinklers In Rear
View City, Mountain(s), Valley
Construction Stone, Stucco
Roof Pitched, Tile
Foundation Crawl Space
Utilities & Systems
Heating Forced Air, Natural Gas
Cooling Central Air
Financial
Annual Tax $5,630
HOA Fee $135 / Quarterly
HOA / Community Castlerock HOA
Schools
Elementary School Westergard
Middle School Billinghurst
High School McQueen
HOA & Community
Community Amenities None
📊

STR Investment Analysis

See projected rental revenue, occupancy rates, and investment scores.

STR Investment Analysis

Permitted Zone
STRUCTURAL SCORE Excellent
87
PROJECTED GROSS ANNUAL REVENUE
$118K – $167K typically ~$142,500
~$11,875 per month
Avg Nightly
$485
Occupancy
68%
Cap Rate
5.2%

Cost Segregation Tax Savings

Estimated first-year bonus depreciation savings

Estimated First-Year Tax Savings
$0
via bonus depreciation
Land Value
$0
Improvement Basis
$0
5-Year Property (18%)
$0
15-Year Property (10%)
$0
Estimates are for informational purposes only and do not constitute tax advice. Consult a qualified CPA or tax professional for your specific situation. Actual savings depend on individual tax circumstances.

Payment calculator

$0 per month
Principal & interest
$0
Property taxes
$0
HOA dues
$0
From MLS listing data.
Home insurance
$0
Insurance estimate only — Tahoe wildfire-zone rates vary; get a local broker quote for accuracy.
Down payment
20% ($197,000)
Home price
$985,000
Loan details
30-yr fixed, 6.5%
Request a Tour

We'll contact you soon.

R
Real Estate Tahoe
Real Estate Agent

Send a Message