

$570,000 Active
3060 Fairwood Drive
Reno, NV 89502
✓ STR Allowed
Washoe County has no STR permit caps. No HOA restrictions found — single-family homes are generally allowed.
3 Beds
·
2.0 Baths
·
1,543 Sq Ft
Virtual Tour

About This Property

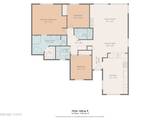
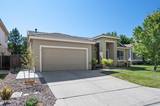
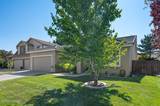
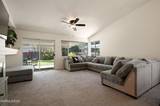
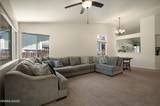
Freshly painted and full of charm, 3060 Fairwood Dr is ready for its next chapter. This 3 bedroom, 2 bath home offers 1,543 sq ft of comfortable single-story living, anchored by a vaulted-ceiling living room with a cozy gas fireplace. The kitchen brings a playful pop of personality with bold cabinetry, tile counters, and a layout that flows easily into the main living space. The primary suite offers a private retreat with a walk-in closet and its own bath, while the hall bathroom has been newly remodeled with fresh, modern finishes. Step outside to a backyard made for entertaining - brand new pavers set the stage for dinners under the covered patio, with plenty of grass and garden space left to enjoy. Come see it for yourself - this one is easy to fall for.

Listed by Michelle Hahl — Sierra Sotheby's International

Listing Details

Status Active
MLS # 260010194
Price/Sq Ft $369

Property History

Aug 07, 2026
Listed for sale
$570,000

Sale History · changed hands 1×

Sold Price Listing agent (sell side) Buyer agent (buy side)
Feb 2023 $499,999 Taylor BaruhChase International-Damonte Michelle HahlRE/MAX Professionals-Reno

MLS closed sales, with duplicate ingestions collapsed and lease records excluded, so each row is a distinct transaction. Rows marked county record come from the assessor's deed data, which reaches back further than the MLS feed.

Property Overview
Beds 3
Baths 2.0
Sq. Ft. 1,543
Lot Size 0.16 acres
Stories 1
Year Built 1994
Property Type Single Family Residence
Subdivision Rosewood Lakes 3
STR Jurisdiction Washoe County
APN 021-712-11
Parking
Garage Spaces 2
Total Parking 2
Parking Features Attached, Garage, Garage Door Opener
Attached Garage Yes
Exterior & Lot
Exterior Features None
Lot Features Landscaped, Level, Sprinklers In Front, Sprinklers In Rear
Roof Pitched, Tile
Foundation Crawl Space
Utilities & Systems
Heating ENERGY STAR Qualified Equipment, Forced Air, Natural Gas
Cooling Central Air, ENERGY STAR Qualified Equipment
Financial
Annual Tax $3,104
HOA Fee $75 / Monthly
HOA / Community Rosewood Lakes HOA
Schools
Elementary School Hidden Valley
Middle School Vaughn
High School Wooster
HOA & Community
Community Amenities Pool, Tennis Court(s)
📊

STR Investment Analysis

See projected rental revenue, occupancy rates, and investment scores.

STR Investment Analysis

Permitted Zone
STRUCTURAL SCORE Excellent
87
PROJECTED ANNUAL REVENUE
$142,500 ($118K – $167K range)
~$11,875 per month
Avg Nightly
$485
Occupancy
68%
Cap Rate
5.2%

Cost Segregation Tax Savings

Estimated first-year bonus depreciation savings

Estimated First-Year Tax Savings
$0
via bonus depreciation
Land Value
$0
Improvement Basis
$0
5-Year Property (18%)
$0
15-Year Property (10%)
$0
Estimates are for informational purposes only and do not constitute tax advice. Consult a qualified CPA or tax professional for your specific situation. Actual savings depend on individual tax circumstances.

Payment calculator

$0 per month
Principal & interest
$0
Property taxes
$0
HOA dues
$0
From MLS listing data.
Home insurance
$0
Insurance estimate only — Tahoe wildfire-zone rates vary; get a local broker quote for accuracy.
Down payment
20% ($114,000)
Home price
$570,000
Loan details
30-yr fixed, 6.5%
Request a Tour

We'll contact you soon.

R
Real Estate Tahoe
Real Estate Agent

Send a Message