$663,000
Active
2620 Deweese Loop #Rivercrest 27
Reno, NV 89509
✓ STR Allowed
Washoe County has no STR permit caps. No HOA restrictions found — single-family homes are generally allowed.
4
Beds
·
2.5
Baths
·
1,819
Sq Ft
About This Property
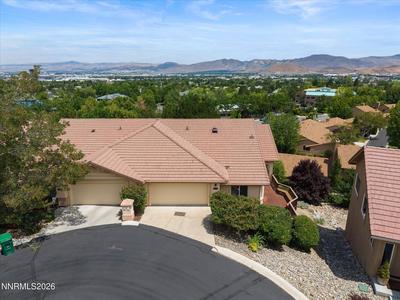
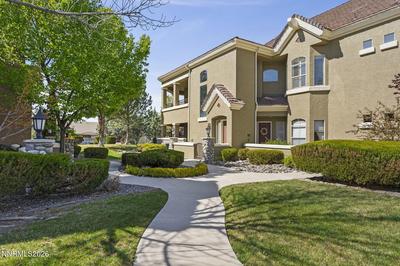
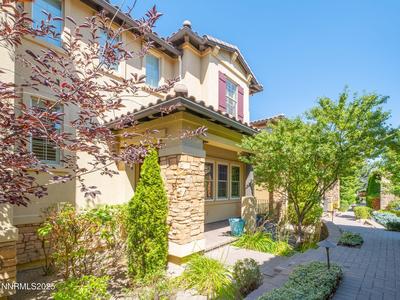
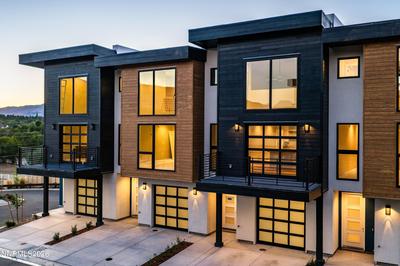
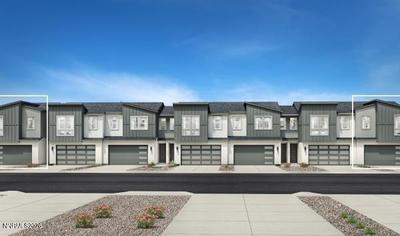
The Danica home design features an open floor plan that seamlessly connects the foyer, great room, and casual dining area, creating an inviting atmosphere for both everyday living and special occasions. The well-appointed kitchen includes a large island and walk-in pantry for ample storage and prep space. The primary suite offers a walk-in closet, dual sinks, and a private water closet in the primary bath, ensuring comfort and privacy. Additional highlights include a versatile loft space, a convenient everyday entry, and a laundry room on the bedroom level for added practicality.
Listed by Michael Wood — RE/MAX Professionals-Reno
Listing Details
Status
Active
MLS #
260010379
Price/Sq Ft
$364
Property History
Aug 12, 2026
Listed for sale
$663,000
Property Overview
Beds
4
Baths
2.5
Sq. Ft.
1,819
Lot Size
0.04 acres
Stories
2
Year Built
2026
Property Type
Townhouse
STR Jurisdiction
Washoe County
APN
010-632-04
Parking
Garage Spaces
2
Total Parking
2
Parking Features
Attached, Garage, Garage Door Opener
Attached Garage
Yes
Exterior & Lot
Exterior Features
None
Lot Features
Landscaped, Level, Sprinklers In Front
Construction
Stucco
Roof
Composition, Shingle
Foundation
Slab
Utilities & Systems
Heating
Forced Air, Natural Gas
Cooling
Central Air
Financial
Annual Tax
$4,285
Schools
Elementary School
Hunter Lake
Middle School
Swope
High School
Reno
STR Investment Analysis
Permitted Zone
STRUCTURAL SCORE
Excellent
87
PROJECTED ANNUAL REVENUE
$142,500
($118K – $167K range)
~$11,875 per month
Avg Nightly
$485
Occupancy
68%
Cap Rate
5.2%
Cost Segregation Tax Savings
Estimated first-year bonus depreciation savings
Estimated First-Year Tax Savings
$0
via bonus depreciation
Land Value
$0
Improvement Basis
$0
5-Year Property (18%)
$0
15-Year Property (10%)
$0
Estimates are for informational purposes only and do not constitute tax advice. Consult a qualified CPA or tax professional for your specific situation. Actual savings depend on individual tax circumstances.
Payment calculator
$0 per month
Principal & interest
$0
Property taxes
$0
HOA dues
$0
From MLS listing data.
Home insurance
$0
Insurance estimate only — Tahoe wildfire-zone rates vary; get a local broker quote for accuracy.
Down payment
20% ($132,600)
Home price
$663,000
Loan details
30-yr fixed, 6.5%