




$823,717 Active
2226 Kates Bridge Drive
Reno, NV 89521
✓ STR Allowed
Washoe County has no STR permit caps. No HOA restrictions found — single-family homes are generally allowed.
2 Beds
·
2.0 Baths
·
1,663 Sq Ft
Virtual Tour

About This Property

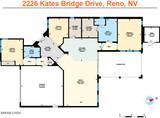
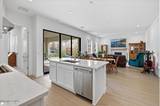
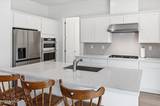
Beautiful single-story Toll Brothers home in Regency at Caramella Ranch, South Reno's premier staff-gated 55+ community. This no-step residence offers 2 bedrooms, 2 bathrooms, a dedicated office, and an attached 2-car garage. The spacious primary suite includes a large walk-in closet and a primary bath with a curb-less walk-in shower. The second bathroom features a tub/shower combination. Expansive great room opens to the kitchen, creating an ideal layout for everyday living and entertaining. Separate office provides flexibility for working from home, hobbies, or additional living space. Enjoy a quiet, tranquil, fully landscaped backyard with covered patio wired for a ceiling fan, plus an outdoor storage shed. Community amenities include clubhouse, indoor lap pool and spa, fitness center, pickleball and bocce courts, outdoor pool, social activities, and onsite Lifestyle Director. Convenient South Reno location near The Summit, dining, shopping, golf, and services. Regency at Caramella Ranch by Toll Brothers is a premier, staff-gated 55+ community in South Reno offering luxury single-level homes, panoramic mountain and city views, and a true resort-style lifestyle. Residents enjoy a clubhouse, indoor lap pool and spa, fitness facilities, pickleball and bocce courts, outdoor pool, social events, and an onsite Lifestyle Director—all minutes from The Summit Mall and South Reno conveniences. ROOM MEASUREMENTS: Primary Suite: 15'9" x 11'10" - Primary Bath: 11'6" x 11'4" - Primary Closet: 9'6" x 7'10" - Foyer: 12'6" x 9'6" - 2 Car Garage: 20'1" x 21' - Great Room: 26'4" x 20'8" - Kitchen: 11'7" x 20'9" - Laundry: 9'6" x 6' - Office: 14'1" x 9'9" - Bedroom 2: 13' x 10'9" - Outdoor Shed: 7'4" x 7'5"

Listed by Brian Kuykendall — Keller Williams Group One Inc.

Listing Details

Status Active
MLS # 260011246
Days on Market 6
Price/Sq Ft $495

Property History

Aug 31, 2026
Listed for sale
$823,717
Property Overview
Beds 2
Baths 2.0
Sq. Ft. 1,663
Lot Size 0.14 acres
Stories 1
Year Built 2025
Property Type Single Family Residence
Subdivision Caramella Ranch Estates Regency Village Unit 4
STR Jurisdiction Washoe County
APN 143-415-14
Parking
Garage Spaces 2
Total Parking 4
Parking Features Attached, Garage, Garage Door Opener
Attached Garage Yes
Exterior & Lot
Exterior Features Rain Gutters
Lot Features Landscaped, Level, Sprinklers In Front, Sprinklers In Rear
View Desert, Mountain(s)
Construction Insulation - Batts, Insulation - Blown-In, Stone Veneer, Stucco
Roof Composition, Pitched, Shingle
Foundation Slab
Pool & Spa
Pool Heated, In Ground, Outdoor Pool, Pool/Spa Combo
Utilities & Systems
Heating Forced Air, Natural Gas
Cooling Central Air
Financial
Annual Tax $6,642
HOA Fee $293 / Monthly
HOA / Community Regency at Carmella Ranch
Schools
Elementary School Brown
Middle School Marce Herz
High School Galena
HOA & Community
Community Amenities Barbecue, Clubhouse, Fitness Center, Gated, Landscaping, Management, Parking, Pool, Recreation Room, Sauna, Security, Spa/Hot Tub, Tennis Court(s)
📊

STR Investment Analysis

See projected rental revenue, occupancy rates, and investment scores.

STR Investment Analysis

Permitted Zone
STRUCTURAL SCORE Excellent
87
PROJECTED GROSS ANNUAL REVENUE
$118K – $167K typically ~$142,500
~$11,875 per month
Avg Nightly
$485
Occupancy
68%
Cap Rate
5.2%

Cost Segregation Tax Savings

Estimated first-year bonus depreciation savings

Estimated First-Year Tax Savings
$0
via bonus depreciation
Land Value
$0
Improvement Basis
$0
5-Year Property (18%)
$0
15-Year Property (10%)
$0
Estimates are for informational purposes only and do not constitute tax advice. Consult a qualified CPA or tax professional for your specific situation. Actual savings depend on individual tax circumstances.

Payment calculator

$0 per month
Principal & interest
$0
Property taxes
$0
HOA dues
$0
From MLS listing data.
Home insurance
$0
Insurance estimate only — Tahoe wildfire-zone rates vary; get a local broker quote for accuracy.
Down payment
20% ($164,743)
Home price
$823,717
Loan details
30-yr fixed, 6.5%
Request a Tour

We'll contact you soon.

R
Real Estate Tahoe
Real Estate Agent

Send a Message