

$675,000 Active
2872 Sierra Manor Drive
Minden, NV 89423
✓ STR Allowed — Permit Required
Douglas County NV STR permit required — the county allots only about 600 permits and availability is hit-and-miss, so expect a possible waitlist. Check HOA rules too — many communities in this area restrict short-term rentals.
3 Beds
·
2.0 Baths
·
1,866 Sq Ft

About This Property

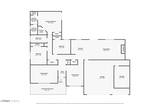
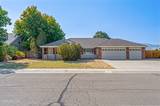
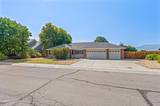
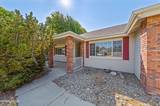
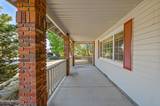
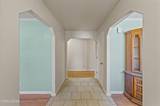
There's something special about a home that gives you the opportunity to make it entirely your own. 2872 Sierra Manor Drive is a blank slate in one of Minden's sought-after neighborhoods, offering the kind of setting that simply can't be recreated. Set on 0.52 acres with beautiful mountain views, a brick-facing exterior, and a location close to Johnson Lane, this property has the foundation for something truly special. Inside, the 3-bedroom, 2-bathroom, 1,866-square-foot home offers plenty of space to bring your vision to life. Vinyl flooring runs throughout, creating a practical starting point for the next owner to build upon. The layout provides the room and flexibility to reimagine the spaces, update the finishes, and create a home that feels completely your own. The home needs work, but that's where the opportunity lies. Rather than stepping into someone else's vision, you have the chance to start with a blank slate. Imagine choosing the finishes, reworking the spaces, and watching the property transform over time, all while knowing the setting was already there waiting for you. Outside, the 0.52-acre lot gives you room to breathe, enjoy the views, and create the outdoor space you've always wanted. The 3-car garage adds valuable flexibility for vehicles, storage, hobbies, or whatever life looks like for you. Because at the end of the day, you can renovate a house, but you can't renovate the location, the land, or the views. 2872 Sierra Manor Drive is an opportunity to take a property with incredible potential and turn it into something extraordinary.

Listed by Jonathan Lanuza-Gonzalez — Real Broker LLC

Listing Details

Status Active
MLS # 260011321
Days on Market 5
Price/Sq Ft $362

Property History

Sep 01, 2026
Listed for sale
$675,000
Property Overview
Beds 3
Baths 2.0
Sq. Ft. 1,866
Lot Size 0.52 acres
Stories 1
Year Built 1995
Property Type Single Family Residence
Subdivision Saratoga Springs Estates
STR Jurisdiction Douglas County
APN 1420-29-711-003
Parking
Garage Spaces 3
Total Parking 3
Parking Features Attached, Garage, Garage Door Opener, RV Access/Parking
Attached Garage Yes
Exterior & Lot
Exterior Features Dog Run
Lot Features Common Area, Greenbelt, Landscaped, Level, Sprinklers In Front, Sprinklers In Rear
View Mountain(s), Park/Greenbelt
Construction Brick, Frame
Roof Composition, Pitched, Shingle
Foundation Crawl Space, Pillar/Post/Pier
Utilities & Systems
Heating Forced Air, Natural Gas
Cooling Central Air
Financial
Annual Tax $2,775
HOA Fee $212 / Annually
HOA / Community New Valley
Schools
Elementary School Pinon Hills
Middle School Carson Valley
High School Douglas
HOA & Community
Community Amenities None
📊

STR Investment Analysis

See projected rental revenue, occupancy rates, and investment scores.

STR Investment Analysis

Permitted Zone
STRUCTURAL SCORE Excellent
87
PROJECTED GROSS ANNUAL REVENUE
$118K – $167K typically ~$142,500
~$11,875 per month
Avg Nightly
$485
Occupancy
68%
Cap Rate
5.2%

Cost Segregation Tax Savings

Estimated first-year bonus depreciation savings

Estimated First-Year Tax Savings
$0
via bonus depreciation
Land Value
$0
Improvement Basis
$0
5-Year Property (18%)
$0
15-Year Property (10%)
$0
Estimates are for informational purposes only and do not constitute tax advice. Consult a qualified CPA or tax professional for your specific situation. Actual savings depend on individual tax circumstances.

Payment calculator

$0 per month
Principal & interest
$0
Property taxes
$0
HOA dues
$0
From MLS listing data.
Home insurance
$0
Insurance estimate only — Tahoe wildfire-zone rates vary; get a local broker quote for accuracy.
Down payment
20% ($135,000)
Home price
$675,000
Loan details
30-yr fixed, 6.5%
Request a Tour

We'll contact you soon.

R
Real Estate Tahoe
Real Estate Agent

Send a Message