

$375,000 Active
3575 Balboa Drive
Reno, NV 89503
✓ STR Allowed
Washoe County has no STR permit caps. No HOA restrictions found — single-family homes are generally allowed.
3 Beds
·
2.5 Baths
·
1,264 Sq Ft

About This Property

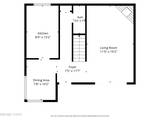
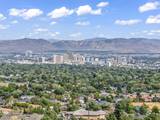
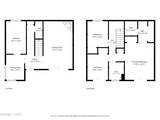
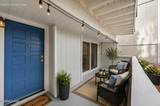
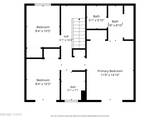
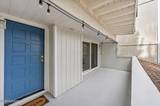
CITY VIEWS THAT STEAL THE SHOW! Enjoy sweeping Reno city and valley views from this 3-bedroom, 2.5-bath home with an attached 2-car garage. Adding to the appeal, no direct neighbors in front or behind provides additional privacy and a more open feel. The views are especially impressive from the upper level, where you can take in sparkling city lights, downtown fireworks and even the Great Reno Balloon Race filling the morning sky. Two outdoor spaces provide additional places to relax and enjoy the setting—one at the front entrance and an upper-level outdoor space conveniently located off the bedroom level. Inside, the main level features LVP flooring and a wood-burning fireplace that creates a warm focal point in the living room. Improvements include newer vinyl windows, a newer electrical panel and a new shower insert. The functional two-story floor plan keeps all three bedrooms together on the upper level while the main level is dedicated to everyday living and entertaining. Conveniently located with easy access to McCarran Blvd and I-80, with the University of Nevada, Reno, Midtown and downtown Reno just minutes away. A wonderful opportunity to enjoy added privacy, comfortable living, convenient access and a view that truly sets this home apart.

Listed by Heidi Somhegyi — RE/MAX Gold-Midtown

Listing Details

Status Active
MLS # 260011424
Days on Market 3
Price/Sq Ft $297

Property History

Sep 03, 2026
Listed for sale
$375,000

Sale History · changed hands 1×

Sold Price Listing agent (sell side) Buyer agent (buy side)
Apr 2024 $350,000 Brenda Novak-AllenRE/MAX Gold-Midtown Wayne CapurroCapurro & Reid Real Estate,LLC

MLS closed sales, with duplicate ingestions collapsed and lease records excluded, so each row is a distinct transaction. Rows marked county record come from the assessor's deed data, which reaches back further than the MLS feed; rows marked via a listing site fill the years the feed misses using that site's public sale record.

Property Overview
Beds 3
Baths 2.5
Sq. Ft. 1,264
Lot Size 0.04 acres
Stories 2
Year Built 1977
Property Type Townhouse
Subdivision Sierra Vista Villas 2
STR Jurisdiction Washoe County
APN 001-071-03
Parking
Garage Spaces 2
Total Parking 2
Parking Features Attached, Garage, Garage Door Opener
Attached Garage Yes
Exterior & Lot
Exterior Features None
Lot Features Gentle Sloping, Landscaped, Sprinklers In Front
View City, Mountain(s), Trees/Woods
Roof Composition, Shingle
Foundation Crawl Space
Utilities & Systems
Heating Fireplace(s), Natural Gas
Cooling Central Air
Financial
Annual Tax $1,304
HOA Fee $418 / Monthly
HOA / Community Sierra Vista Villa
Schools
Elementary School Towles
Middle School Clayton
High School McQueen
HOA & Community
Community Amenities Landscaping
📊

STR Investment Analysis

See projected rental revenue, occupancy rates, and investment scores.

STR Investment Analysis

Permitted Zone
STRUCTURAL SCORE Excellent
87
PROJECTED GROSS ANNUAL REVENUE
$118K – $167K typically ~$142,500
~$11,875 per month
Avg Nightly
$485
Occupancy
68%
Cap Rate
5.2%

Cost Segregation Tax Savings

Estimated first-year bonus depreciation savings

Estimated First-Year Tax Savings
$0
via bonus depreciation
Land Value
$0
Improvement Basis
$0
5-Year Property (18%)
$0
15-Year Property (10%)
$0
Estimates are for informational purposes only and do not constitute tax advice. Consult a qualified CPA or tax professional for your specific situation. Actual savings depend on individual tax circumstances.

Payment calculator

$0 per month
Principal & interest
$0
Property taxes
$0
HOA dues
$0
From MLS listing data.
Home insurance
$0
Insurance estimate only — Tahoe wildfire-zone rates vary; get a local broker quote for accuracy.
Down payment
20% ($75,000)
Home price
$375,000
Loan details
30-yr fixed, 6.5%
Request a Tour

We'll contact you soon.

R
Real Estate Tahoe
Real Estate Agent

Send a Message