


$1,300,000 Active
1815 Graysburg Drive
Reno, NV 89523
✓ STR Allowed
Washoe County has no STR permit caps. No HOA restrictions found — single-family homes are generally allowed.
3 Beds
·
3.0 Baths
·
3,169 Sq Ft
Virtual Tour

About This Property

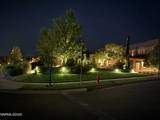
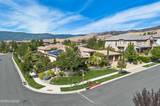
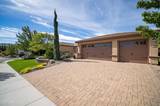
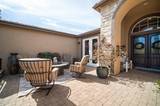
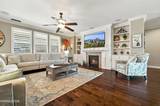
Located in the Somersett Golf Community of Reno, this 3,200 square foot Toll Brothers home offers a single-level layout with numerous upgrades, including solar power. It features 3 large bedrooms plus a spacious office with a Murphy Bed and access to the front courtyard. The kitchen has been fully remodeled, featuring Quartzite natural stone Taz Ma*hal countertops, an expanded island, under counter lighting and upgraded cabinetry with four glass-door cabinets. It includes a double oven and a commercial-grade stove, making it ideal for cooking and entertaining.. This home and floorplan are absolutely stunning and just a great floorplan for entertaining inside or out including 7.1 surround sound plus speakers in the kitchen, office and outside. The outdoor area includes a large covered retreat with an outdoor kitchen, ceiling fan, outdoor speakers, a water feature, fire pit, and an outdoor TV. There is also an electronic screen that will come down when you need a little weather protection, very nice. The property features extensive hardscaping in both the front and back yards, along with mature landscaping and lots of fruit trees. There is also a weather protected courtyard in the front which is outstanding on a quiet night and very private. The primary bedroom has porcelain tile planks, and the home is equipped with crown molding and ceiling fans in all rooms. The three-car garage is fully insulated and has an industrial-grade epoxy floor, along with ample storage. Pavers have been added to the driveway, backyard, and expanded patio for ease of maintenance. The office includes a Murphy bed and a bar, providing additional functionality. All 3 bedrooms are ensuite. This home combines practical upgrades with a comfortable living space in a desirable community. There is a full list of upgrades to this home attached to the listing, this is a very special property.

Listed by David Hughes — Dickson Realty - Caughlin

Listing Details

Status Active
MLS # 260011759
Days on Market 2
Price/Sq Ft $410

Property History

Sep 11, 2026
Listed for sale
$1,300,000
Property Overview
Beds 3
Baths 3.0
Sq. Ft. 3,169
Lot Size 0.38 acres
Stories 1
Year Built 2013
Property Type Single Family Residence
Subdivision 2F @ Somersett
STR Jurisdiction Washoe County
APN 232-583-05
Parking
Garage Spaces 3
Total Parking 3
Parking Features Attached, Garage, Garage Door Opener
Attached Garage Yes
Exterior & Lot
Exterior Features Built-in Barbecue, Fire Pit, Outdoor Kitchen, Rain Gutters
Lot Features Corner Lot, Landscaped, Level, Sprinklers In Front, Sprinklers In Rear
View Mountain(s), Trees/Woods
Construction Insulation - Batts, Insulation - Blown-In, Stone, Stucco
Roof Pitched, Tile
Foundation Insulated Foundation, Slab
Utilities & Systems
Heating Fireplace(s), Forced Air, Natural Gas
Cooling Central Air
Financial
Annual Tax $7,521
HOA Fee $206 / Monthly
HOA / Community Somersett HOA
Schools
Elementary School Westergard
Middle School Billinghurst
High School McQueen
HOA & Community
Community Amenities Clubhouse, Fitness Center, Gated, Golf Course, Life Guard, Management, Pool, Recreation Room, Sauna, Tennis Court(s)
📊

STR Investment Analysis

See projected rental revenue, occupancy rates, and investment scores.

STR Investment Analysis

Permitted Zone
STRUCTURAL SCORE Excellent
87
PROJECTED GROSS ANNUAL REVENUE
$118K – $167K typically ~$142,500
~$11,875 per month
Avg Nightly
$485
Occupancy
68%
Cap Rate
5.2%

Cost Segregation Tax Savings

Estimated first-year bonus depreciation savings

Estimated First-Year Tax Savings
$0
via bonus depreciation
Land Value
$0
Improvement Basis
$0
5-Year Property (18%)
$0
15-Year Property (10%)
$0
Estimates are for informational purposes only and do not constitute tax advice. Consult a qualified CPA or tax professional for your specific situation. Actual savings depend on individual tax circumstances.

Payment calculator

$0 per month
Principal & interest
$0
Property taxes
$0
HOA dues
$0
From MLS listing data.
Home insurance
$0
Insurance estimate only — Tahoe wildfire-zone rates vary; get a local broker quote for accuracy.
Down payment
20% ($260,000)
Home price
$1,300,000
Loan details
30-yr fixed, 6.5%
Request a Tour

We'll contact you soon.

R
Real Estate Tahoe
Real Estate Agent

Send a Message