

$435,000 Active
667 Osino Drive
Reno, NV 89506
✓ STR Allowed
Washoe County has no STR permit caps. No HOA restrictions found — single-family homes are generally allowed.
3 Beds
·
2.0 Baths
·
1,350 Sq Ft

About This Property

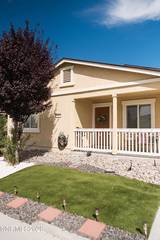
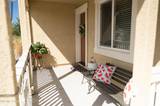
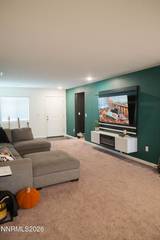
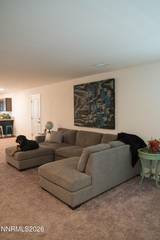
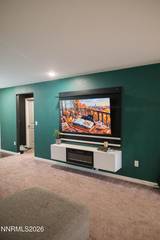
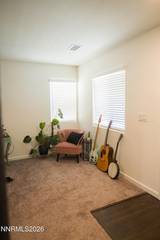
Welcome to this beautiful and modern single-family home that still feels like new. This exceptionally designed property features 3 spacious bedrooms and 2 full bathrooms spread across 1,350 square feet of bright, open-concept living space. Step inside to discover an expansive main living area where the open floor plan shines, making it an absolute dream for hosting friends and family. The true center of the home is the lovely kitchen designed with both functionality and entertainment in mind, it provides abundant counter space and seamless sight-lines into the living area, ensuring the chef never misses a moment of the conversation. With a wonderful breakfast bar where you can enjoy meals and conversation together. Car enthusiasts, hobbyists, and those seeking extra storage will fall in love with the attached tandem-style garage. This clever layout goes far beyond standard parking, offering a great space for a dedicated home workshop, a gym, or keeping your seasonal gear fully organized. Out back, the property offers a completely blank slate backyard. This generous outdoor area is ready for your personal touch—whether you dream of designing a custom stone patio, installing low-maintenance desert xeriscaping, or creating a vibrant garden oasis to enjoy Reno's beautiful sunny days. Combining a highly functional layout, sweet and inviting porch and incredible storage options this home is ready to welcome its next owners home.

Listed by Shayla Blount — Ferrari-Lund Real Estate Reno

Listing Details

Status Active
MLS # 260012026
Days on Market 3
Price/Sq Ft $322

Property History

Sep 17, 2026
Listed for sale
$435,000
Property Overview
Beds 3
Baths 2.0
Sq. Ft. 1,350
Lot Size 0.10 acres
Stories 1
Year Built 2021
Property Type Single Family Residence
Subdivision North Valley Estates Unit 2
STR Jurisdiction Washoe County
APN 568-183-02
Parking
Garage Spaces 2
Total Parking 3
Parking Features Attached, Garage, Tandem
Attached Garage Yes
Exterior & Lot
Exterior Features None
Lot Features Level
Construction Stucco
Roof Composition, Shingle
Foundation Slab
Utilities & Systems
Heating Forced Air, Natural Gas
Financial
Annual Tax $3,179
HOA Fee $36 / Monthly
HOA / Community NV Flats
Schools
Elementary School Lemmon Valley
Middle School OBrien
High School North Valleys
HOA & Community
Community Amenities None
📊

STR Investment Analysis

See projected rental revenue, occupancy rates, and investment scores.

STR Investment Analysis

Permitted Zone
STRUCTURAL SCORE Excellent
87
PROJECTED GROSS ANNUAL REVENUE
$118K – $167K typically ~$142,500
~$11,875 per month
Avg Nightly
$485
Occupancy
68%
Cap Rate
5.2%

Cost Segregation Tax Savings

Estimated first-year bonus depreciation savings

Estimated First-Year Tax Savings
$0
via bonus depreciation
Land Value
$0
Improvement Basis
$0
5-Year Property (18%)
$0
15-Year Property (10%)
$0
Estimates are for informational purposes only and do not constitute tax advice. Consult a qualified CPA or tax professional for your specific situation. Actual savings depend on individual tax circumstances.

Payment calculator

$0 per month
Principal & interest
$0
Property taxes
$0
HOA dues
$0
From MLS listing data.
Home insurance
$0
Insurance estimate only — Tahoe wildfire-zone rates vary; get a local broker quote for accuracy.
Down payment
20% ($87,000)
Home price
$435,000
Loan details
30-yr fixed, 6.5%
Request a Tour

We'll contact you soon.

R
Real Estate Tahoe
Real Estate Agent

Send a Message