


$565,000 Active
704 Glen Meadow Drive
Sparks, NV 89434
✓ STR Allowed
Washoe County has no STR permit caps. No HOA restrictions found — single-family homes are generally allowed.
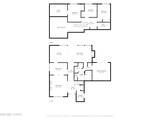
4 Beds
·
2.0 Baths
·
1,984 Sq Ft
Virtual Tour

About This Property

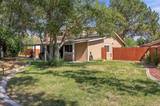
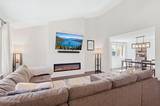
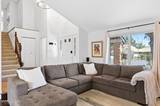
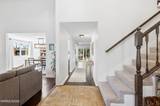
Move-in ready, updated, and anything but cookie-cutter! 704 Glen Meadow Drive offers a fresh, modern interior with thoughtful improvements throughout. The open living space has been enhanced for a more functional flow and features an impressive custom fireplace/entertainment wall that creates a true focal point. The kitchen has been refreshed with painted cabinetry, updated hardware, backsplash, recessed lighting, and a newer refrigerator. Updated light fixtures and fresh interior paint add to the clean, contemporary feel throughout the home. The improvements continue with a tankless water heater, Tesla EV charger, vinyl dual-pane windows, updated laundry area with additional cabinetry, and added finished storage space. The primary suite and flexible living spaces provide plenty of room to spread out, while the separate dog run is a great bonus for pet owners. This is the kind of home buyers are looking for: updated, stylish, functional, and ready to enjoy without taking on a major renovation. If you've been waiting for a home in Sparks that stands out from the competition, 704 Glen Meadow Drive deserves to be at the top of your list. Schedule your showing and see the updates in person!

Listed by Lee Stevens — Real Broker LLC

Listing Details

Status Active
MLS # 260012043
Days on Market 3
Price/Sq Ft $285

Property History

Sep 18, 2026
Listed for sale
$565,000

Sale History · changed hands 1×

Sold Price Listing agent (sell side) Buyer agent (buy side)
Dec 2023 $445,000 Jennifer LinnFerrari-Lund R.E. Sparks Rasa WaldronBerkshire Hathaway HomeService

MLS closed sales, with duplicate ingestions collapsed and lease records excluded, so each row is a distinct transaction. Rows marked county record come from the assessor's deed data, which reaches back further than the MLS feed; rows marked via a listing site fill the years the feed misses using that site's public sale record.

Property Overview
Beds 4
Baths 2.0
Sq. Ft. 1,984
Lot Size 0.19 acres
Stories 2
Year Built 1973
Property Type Single Family Residence
Subdivision Century Glen 2
STR Jurisdiction Washoe County
APN 036-051-09
Parking
Garage Spaces 2
Total Parking 2
Parking Features Additional Parking, Attached, Electric Vehicle Charging Station(s), Garage, Garage Door Opener, RV Access/Parking
Attached Garage Yes
Exterior & Lot
Exterior Features Dog Run
Lot Features Landscaped, Level, Sprinklers In Front, Sprinklers In Rear
Construction Other
Roof Composition, Pitched, Shingle
Foundation Crawl Space
Utilities & Systems
Heating Fireplace(s), Forced Air
Cooling Central Air
Financial
Annual Tax $1,671
Schools
Elementary School Dunn
Middle School Dilworth
High School Reed
📊

STR Investment Analysis

See projected rental revenue, occupancy rates, and investment scores.

STR Investment Analysis

Permitted Zone
STRUCTURAL SCORE Excellent
87
PROJECTED GROSS ANNUAL REVENUE
$118K – $167K typically ~$142,500
~$11,875 per month
Avg Nightly
$485
Occupancy
68%
Cap Rate
5.2%

Cost Segregation Tax Savings

Estimated first-year bonus depreciation savings

Estimated First-Year Tax Savings
$0
via bonus depreciation
Land Value
$0
Improvement Basis
$0
5-Year Property (18%)
$0
15-Year Property (10%)
$0
Estimates are for informational purposes only and do not constitute tax advice. Consult a qualified CPA or tax professional for your specific situation. Actual savings depend on individual tax circumstances.

Payment calculator

$0 per month
Principal & interest
$0
Property taxes
$0
HOA dues
$0
From MLS listing data.
Home insurance
$0
Insurance estimate only — Tahoe wildfire-zone rates vary; get a local broker quote for accuracy.
Down payment
20% ($113,000)
Home price
$565,000
Loan details
30-yr fixed, 6.5%
Request a Tour

We'll contact you soon.

R
Real Estate Tahoe
Real Estate Agent

Send a Message