


Get homes like this by email
When a home like this lists in Carson City at a similar price and size, we email you the same day. No account needed.
Own this home or one nearby?
What's this home worth today?
It sold for $580,000 on 2026-10-06, and prices have moved since. Three boxes: leave your number and Murat calls you with what it would sell for today, priced from the latest closed sales nearby.
Looking to buy instead? See similar homes for sale nearby ↓
Our data on this home
About This Property
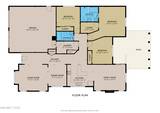
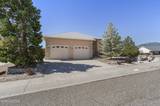
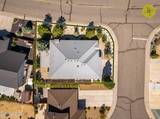
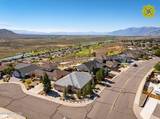
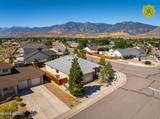
Welcome to this spacious 3-bedroom, 2-bathroom home in the desirable Sunridge Heights neighborhood of Carson City. Situated on a 0.17-acre corner lot of a cul-de-sac, this 1,932-square-foot home offers a comfortable floor plan, abundant natural light, and beautiful mountain views from the many west-facing windows throughout. The home offers both a traditional Living Room and Dining Room combination as well as an inviting Family Room and Kitchen combination, providing plenty of space for everyday living and entertaining. The well-appointed kitchen features a double-oven range, refrigerator, microwave, dishwasher, dual-basin sink, and center island. Adjacent to the kitchen, the Family Room features a gas-log fireplace and patio door opening to the large, covered rear patio. The Primary Bedroom is a relaxing retreat with a walk-in closet and ensuite bathroom featuring a dual-sink vanity, jetted bathtub, and separate shower stall. Two spacious guest bedrooms share a hallway bathroom with a single-sink vanity and tub/shower combination. A dedicated laundry room adds convenience with both electric and gas dryer hookups, cabinets, and a useful storage shelf. The 2-car garage features dual single garage doors, partially finished walls and ceiling, a workbench, and an on-demand water heater. Head outside and discover a backyard designed for relaxation and enjoyment. The large covered patio overlooks a private-feeling retreat filled with an assortment of mature trees, bushes, and potted plants, all supported by automatic drip irrigation. It is an inviting space for morning coffee, outdoor dining, or simply enjoying Carson City's beautiful surroundings. With no HOA, this property offers greater flexibility while still being subject to CC&Rs. Add in the cul-de-sac setting, mountain views, generous living spaces, and appealing outdoor retreat, and this Sunridge Heights home offers a wonderful opportunity to enjoy the Carson City lifestyle.
Listing Details
Property History
Home Insurance Estimate
Standard homeowners policy for this home
Estimate from an estimated rebuild cost at standard-market rates. Not a bindable quote; get a local broker quote for accuracy.
See it in the monthly payment


