

$775,000 Active
3272 Dog Leg Drive
Minden, NV 89423
✓ STR Allowed — Permit Required
Douglas County NV STR permit required — the county allots only about 600 permits and availability is hit-and-miss, so expect a possible waitlist. Check HOA rules too — many communities in this area restrict short-term rentals.
3.0 Baths
·
2,703 Sq Ft

About This Property

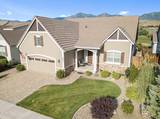
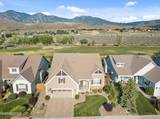
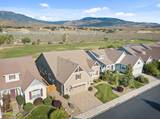
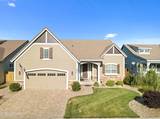
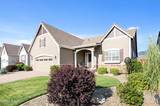
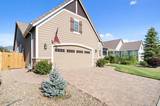
Golf course living with SIERRA Mountain views, 2 primary suites, great room, split floor plan with 4 nice sized bedrooms, plus office. Tandem garage with ample storage or made into a workshop area. Fully fenced and gated community, close to most needed amenities. Welcome to L'Adagio the flagship community of the Sunridge Golf Course.. These homes were built with luxurious quality and comfort in mind. The home has been freshly updated with newer interior and exterior paint, stainless steel appliances, hardwood flooring, plantation shutters, and a cozy fireplace in the great room and primary bedroom. 2nd primary suite with barn door accent and walk in closet excellent for multi/generational living. Office/open den off the kitchen. Enjoy entertaining in the great room with open kitchen, oversized island/breakfast bar, dining nook and steps from the outdoor covered patio overlooking the Sunridge golf course with Mountain View's. Minutes from major shopping, medical, restaurants, and walking paths. 20 minute drive to Lake Tahoe's beaches and ski resorts, 35 minute drive to Reno International Airport. This well appointed home is ready for your family to make the move to the Carson Valley, make your appointment today to see this beautiful property

Listed by Christy Degenhart — RE/MAX Gold-Carson City

Listing Details

Status Active
MLS # 260010508
Price/Sq Ft $287

Property History

Aug 14, 2026
Listed for sale
$775,000
Property Overview
Baths 3.0
Sq. Ft. 2,703
Lot Size 0.16 acres
Stories 1
Year Built 2003
Property Type Single Family Residence
Subdivision Sunridge Heights
STR Jurisdiction Douglas County
APN 1420-18-710-006
Parking
Garage Spaces 3
Total Parking 5
Parking Features Attached, Garage, Garage Door Opener, Tandem
Attached Garage Yes
Exterior & Lot
Exterior Features Dog Run, Rain Gutters
Lot Features Greenbelt, Landscaped, Level, On Golf Course, Sprinklers In Front, Sprinklers In Rear
View Desert, Golf Course, Mountain(s), Park/Greenbelt, Peek, Valley
Construction Stucco
Roof Composition, Pitched, Shingle
Foundation Crawl Space
Utilities & Systems
Heating Forced Air, Natural Gas
Cooling Central Air
Financial
Annual Tax $4,373
HOA Fee $94 / Monthly
HOA / Community Anchor Property Management
Schools
Elementary School Jacks Valley
Middle School Carson Valley
High School Douglas
HOA & Community
Community Amenities Gated
📊

STR Investment Analysis

See projected rental revenue, occupancy rates, and investment scores.

STR Investment Analysis

Permitted Zone
STRUCTURAL SCORE Excellent
87
PROJECTED ANNUAL REVENUE
$142,500 ($118K – $167K range)
~$11,875 per month
Avg Nightly
$485
Occupancy
68%
Cap Rate
5.2%

Cost Segregation Tax Savings

Estimated first-year bonus depreciation savings

Estimated First-Year Tax Savings
$0
via bonus depreciation
Land Value
$0
Improvement Basis
$0
5-Year Property (18%)
$0
15-Year Property (10%)
$0
Estimates are for informational purposes only and do not constitute tax advice. Consult a qualified CPA or tax professional for your specific situation. Actual savings depend on individual tax circumstances.

Payment calculator

$0 per month
Principal & interest
$0
Property taxes
$0
HOA dues
$0
From MLS listing data.
Home insurance
$0
Insurance estimate only — Tahoe wildfire-zone rates vary; get a local broker quote for accuracy.
Down payment
20% ($155,000)
Home price
$775,000
Loan details
30-yr fixed, 6.5%
Request a Tour

We'll contact you soon.

R
Real Estate Tahoe
Real Estate Agent

Send a Message