


Get homes like this by email
When a home like this lists in Carson City at a similar price and size, we email you the same day. No account needed.
About This Property
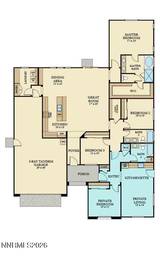
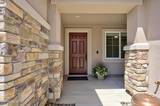
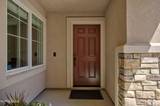
Contract is contingent upon home sale, buyers have until 9/5 to obtain an offer, please show! HIGHLY SOUGHT-AFTER LENNAR NEXT GEN® HOME WITH PRIVATE ATTACHED CASITA & AN EXCEPTIONAL BACKYARD! Welcome to 1513 Tule Peak Drive in Carson City, where flexible multigenerational living meets beautiful indoor and outdoor spaces. Designed for today's changing lifestyles, the attached Next Gen® private suite offers the ideal balance of independence and connection. With its own private front entrance, the suite functions like a home within a home and features a separate living room, kitchenette, bedroom, full bathroom, and its own dedicated laundry closet. An interior connecting door provides easy access to the main residence while still allowing each living space to maintain privacy. It's an incredible setup for extended family, aging parents, adult children, long-term guests, or anyone looking for flexible additional living space. The main residence features an inviting open-concept great room with soaring ceilings, a spacious kitchen and dining area, and a generous primary suite. Upgraded tile flooring throughout creates a polished, cohesive look and makes everyday living easy. Then step outside—because this backyard is a standout. The oversized yard offers considerably more outdoor space than you typically find with this floor plan. A large stamped-concrete patio creates the perfect setting for dining, entertaining, or relaxing, while a dedicated fire pit area is ready for gathering with friends and family on cool Nevada evenings. There's still plenty of room to enjoy the yard and create the outdoor lifestyle you've been looking for. A large 3-bay tandem garage completes the package, adding even more functionality and storage. With a private Next Gen® suite, upgraded interior finishes, exceptional outdoor living space, and one of the more impressive yards in the neighborhood, 1513 Tule Peak offers the space and flexibility to bring generations together—without giving up privacy.
Listing Details
Property History
STR Investment Analysis
STR analysisCost Segregation Tax Savings
Estimated first-year bonus depreciation savings


