


Get homes like this by email
When a home like this lists in Carson City at a similar price and size, we email you the same day. No account needed.
Our data on this home
About This Property
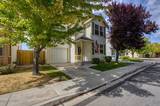
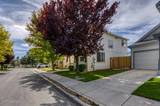
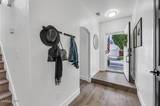
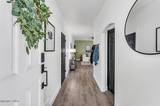
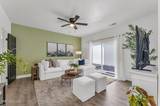
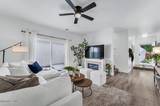
OPEN HOUSE SATURDAY OCTOBER 24 10-12PM Beautifully renovated and truly move-in ready, this home has been thoughtfully updated inside and out with quality, comfort, and functionality in mind. Extensive interior upgrades include fresh scuff-, scratch-, and stain-resistant paint, commercial-grade waterproof luxury vinyl plank flooring, new baseboards and trim, interior doors and hardware, modern lighting and ceiling fans, new blinds, and updated fixtures throughout.The fully renovated kitchen features brand-new appliances, completely replaced countertops, refinished cabinetry with updated hardware, additional cabinetry, a full backsplash, black farmhouse-style sink, and a reverse-osmosis drinking water system. A built-in pantry adds even more storage and functionality. All Appliances are included, a SS 2 yr old Refrigerator/Freezer, gas range, and dishwasher. Washer and Dryer included as well. Every bathroom has been updated, while the primary suite offers a beautifully renovated bath with a spacious double vanity, large soaking tub, upgraded shower with ceiling-height tile and built-in shower niche. The primary closet has been enhanced with expanded shelving, matching storage cubbies, and a dedicated shoe rack. Outside, enjoy a Mountain View and a fully landscaped backyard with a spacious paver patio, grass, mulch, retaining wall, sandbox, mature fruit-bearing peach tree, and private fire pit—perfect for entertaining or relaxing while taking in beautiful mountain views toward Tahoe. Additional exterior upgrades include new fencing, storm door, front door, and lighting. Additional improvements include a new garage door, updated laundry area, new water shutoff system, magnetic door stops throughout, smart door lock. HOA includes front-yard maintenance, snow removal, and additional homeowner/guest parking. Owner occupancy required. Home Renovations & Improvements: Whole House Completely repainted the entire interior of the home with scuff scratch and stain resistant paint. Installed new commercial-grade luxury vinyl plank flooring throughout the home Waterproof Highly durable Resistant to scratches, scuffs, and pet claws Replaced all baseboards throughout the home Replaced all interior doors throughout the home Replaced door jambs/frames where applicable Installed new black door handles and hardware throughout Installed new hinges.Cozy up in the large family room, Seller is leaving the detached electric cabinet fireplace (no warranty). Don't miss the opportunity to make this lovely home your own in a beautiful community!! Call for a showing today!
Listing Details
Property History
Sale History · changed hands 1×
| Sold | Price | Listing agent (sell side) | Buyer agent (buy side) |
|---|---|---|---|
| Nov 2024 | $305,000 | Angela TerrillSierra Nevada Properties-Reno | Diane HeatonLPT Realty, LLC |
MLS closed sales, with duplicate ingestions collapsed and lease records excluded, so each row is a distinct transaction. Rows marked county record come from the assessor's deed data, which reaches back further than the MLS feed; rows marked via a listing site fill the years the feed misses using that site's public sale record.
STR Investment Analysis
STR analysisHome Insurance Estimate
Standard homeowners policy for this home
Estimate from an estimated rebuild cost at standard-market rates. Not a bindable quote; get a local broker quote for accuracy.
See it in the monthly paymentCost Segregation Tax Savings
Estimated first-year bonus depreciation savings


