

$439,900 Active
4054 Furnace Creek Drive
Carson City, NV 89706
STR Status Unknown
4 Beds
·
2.0 Baths
·
1,362 Sq Ft
Virtual Tour

About This Property

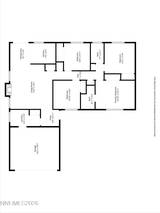
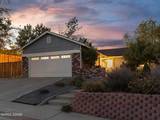
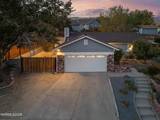
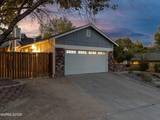
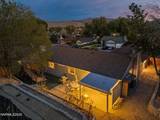
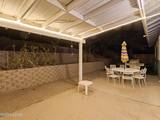
Welcome to 4054 Furnace Creek, a comfortable single-level home offering a great blend of indoor comfort, outdoor space and thoughtful upgrades. The open floorplan features four bedrooms with ceiling fans, two full bathrooms and a spacious living room centered around a cozy wood-burning fireplace. The kitchen opens to the private backyard, where multiple garden areas create plenty of opportunities to grow your own vegetables, herbs and spices. Mature trees provide welcome shade during the summer, while the covered patio offers an inviting place to relax with friends, enjoy a morning cup of coffee or unwind at the end of the day. Gardeners will appreciate the established landscaping, including a Pink Lady apple tree, goji berries, yarrow plants and a colorful variety of shrubs and flowers. RV access provides additional space for a boat or smaller RV and includes a 30-amp electrical hookup and convenient water access. Located close to the garage, it's also easy to load and unload recreational gear before heading out for your next adventure. Recent improvements add comfort and peace of mind, including a new heat pump and intake ductwork, high-efficiency tankless water heater, newer electrical panel and recently painted exterior finished with high-grade commercial paint. Conveniently located near local shopping and outdoor recreation, with easy access to Carson City amenities, seasonal events in Reno-Sparks and year-round recreation at beautiful Lake Tahoe, this home is ready for new owners!

Listed by Jack Cote — RE/MAX Gold

Listing Details

Status Active
MLS # 260012047
Days on Market 2
Price/Sq Ft $323

Property History

Sep 18, 2026
Listed for sale
$439,900
Property Overview
Beds 4
Baths 2.0
Sq. Ft. 1,362
Lot Size 0.18 acres
Stories 1
Year Built 1980
Property Type Single Family Residence
Subdivision Empire Estates #2
APN 008-797-09
Parking
Garage Spaces 2
Total Parking 2
Parking Features Attached, Garage, Garage Door Opener, RV Access/Parking
Attached Garage Yes
Exterior & Lot
Exterior Features Rain Gutters
Lot Features Landscaped, Level, Sloped Up
View Mountain(s)
Roof Composition, Pitched, Shingle
Foundation Crawl Space
Utilities & Systems
Heating Fireplace(s), Forced Air, Heat Pump, Natural Gas
Cooling Heat Pump
Financial
Annual Tax $1,963
Schools
Elementary School Fremont
Middle School Eagle Valley
High School Carson
📊

STR Investment Analysis

See projected rental revenue, occupancy rates, and investment scores.

STR Investment Analysis

Permitted Zone
STRUCTURAL SCORE Excellent
87
PROJECTED GROSS ANNUAL REVENUE
$118K – $167K typically ~$142,500
~$11,875 per month
Avg Nightly
$485
Occupancy
68%
Cap Rate
5.2%

Cost Segregation Tax Savings

Estimated first-year bonus depreciation savings

Estimated First-Year Tax Savings
$0
via bonus depreciation
Land Value
$0
Improvement Basis
$0
5-Year Property (18%)
$0
15-Year Property (10%)
$0
Estimates are for informational purposes only and do not constitute tax advice. Consult a qualified CPA or tax professional for your specific situation. Actual savings depend on individual tax circumstances.

Payment calculator

$0 per month
Principal & interest
$0
Property taxes
$0
HOA dues
$0
From MLS listing data.
Home insurance
$0
Insurance estimate only — Tahoe wildfire-zone rates vary; get a local broker quote for accuracy.
Down payment
20% ($87,980)
Home price
$439,900
Loan details
30-yr fixed, 6.5%
Request a Tour

We'll contact you soon.

R
Real Estate Tahoe
Real Estate Agent

Send a Message