


Get homes like this by email
When a home like this lists in Carson City at a similar price and size, we email you the same day. No account needed.
Our data on this home
About This Property
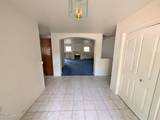
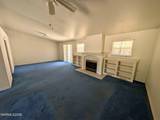
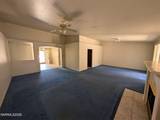
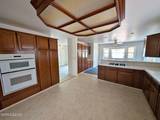
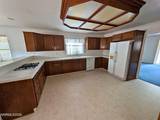
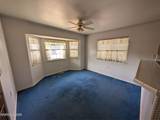
Located in the Silver Oak community, this single story home offers a functional layout with 3 bedrooms, 2 baths, and 2,380 sq ft of living space. An entry foyer leads into a spacious living room featuring built in shelving and a gas fireplace. The floor plan wraps into the kitchen, which includes ample cabinetry, a gas cooktop, built in oven and microwave, a breakfast bar, and an adjacent dining area with a ceiling fan. Down the hallway provides access to the laundry room equipped with cabinetry and a sink. The primary bedroom includes built in shelving, a walk in closet, and an en suite bath with a separate shower and tub plus double sinks. Two additional bedrooms and a hall bath complete the interior layout. Outdoor features include an uncovered patio and a level cul de sac lot. The three car garage offers a traditional two car bay plus a separate third bay with workshop space.
Listing Details
Property History
STR Investment Analysis
STR analysisHome Insurance Estimate
Standard homeowners policy for this home
Estimate from an estimated rebuild cost at standard-market rates. Not a bindable quote; get a local broker quote for accuracy.
See it in the monthly paymentCost Segregation Tax Savings
Estimated first-year bonus depreciation savings


