


Get homes like this by email
When a home like this lists in Carson City at a similar price and size, we email you the same day. No account needed.
Own this home or one nearby?
What's this home worth today?
It sold for $530,000 on 2026-09-22, and prices have moved since. Three boxes: leave your number and Murat calls you with what it would sell for today, priced from the latest closed sales nearby.
Looking to buy instead? See similar homes for sale nearby ↓
Our data on this home
About This Property
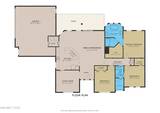
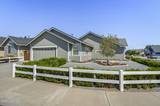
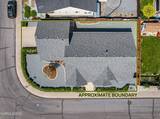
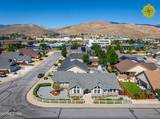
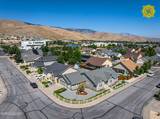
Welcome to this beautifully maintained, move-in-ready 3-bedroom, 2-bathroom home in Carson City's desirable South Pointe neighborhood. Situated on a 0.15-acre corner lot, this 1,740-square-foot residence combines comfortable living spaces, thoughtful updates, and low-maintenance outdoor living. Step inside to an inviting open floor plan featuring a vaulted ceiling and a seamless kitchen, dining, and family room arrangement. The kitchen is equipped with a electric range, built-in microwave, refrigerator, dishwasher, and a spacious island with a dual-basin sink and breakfast bar with seating for up to six. The adjoining family room offers a gas-log fireplace and media niche with a mounted LG television, creating an ideal space for relaxing or entertaining. A separate living room provides flexibility for formal gatherings, a home office, or additional living space. The spacious primary suite features a distinctive shed ceiling and a well-appointed ensuite bathroom with dual vanities, a soaking tub, separate shower stall, privacy water closet, and a large walk-in closet. Two additional bedrooms and a second full bathroom provide comfortable accommodations for family, guests, or flexible-use space. The dedicated laundry room includes a washer and dryer for added convenience. Recent improvements make this home especially appealing, including a newer furnace and air conditioner, replaced roof, updated laminate plank flooring, and recent interior and exterior paint. The finished 2-car garage adds even more functionality with finished walls and ceiling, a workbench, and dedicated storage area. Outside, the xeriscaped front yard and zeroscape backyard offer attractive, low-maintenance landscaping, giving you more time to enjoy your home and less time maintaining the yard. With its desirable corner-lot setting, versatile floor plan, extensive updates, and move-in-ready condition, this South Pointe home is ready to welcome its next owner.
Listing Details
Property History
Sale History · changed hands 2×
| Sold | Price | Listing agent (sell side) | Buyer agent (buy side) |
|---|---|---|---|
| Oct 2024 | $530,000 | Angela BeardRE/MAX Gold | Mark GrowdonDickson Realty - Caughlin |
| Sep 2026 · this listing | $530,000 | Thomas Vander LaanDickson Realty - Gardnerville | Jason LococoDickson Realty - Gardnerville |
MLS closed sales, with duplicate ingestions collapsed and lease records excluded, so each row is a distinct transaction. Rows marked county record come from the assessor's deed data, which reaches back further than the MLS feed; rows marked via a listing site fill the years the feed misses using that site's public sale record.
Home Insurance Estimate
Standard homeowners policy for this home
Estimate from an estimated rebuild cost at standard-market rates. Not a bindable quote; get a local broker quote for accuracy.
See it in the monthly payment


