

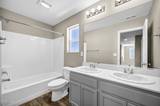
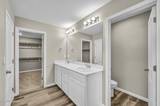
$559,990 Active
6812 Morgan Mill Road #4
Carson City, NV 89701

Get homes like this by email

When a home like this lists in Carson City at a similar price and size, we email you the same day. No account needed.

STR Status Unknown
3 Beds
·
2.5 Baths
·
2,179 Sq Ft

Our data on this home

About This Property

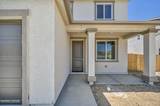
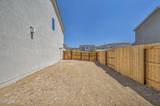
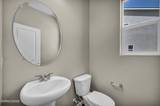
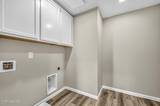
The builder incentives on this Move-In Ready home cannot be beat! Offering credits toward an Interest Rate Buydown & a bonus upgrade! Experience the perfect blend of style, comfort, and functionality in this thoughtfully designed two-story home. Featuring 3 spacious bedrooms and 2.5 bathrooms, this floor plan offers plenty of room for everyday living and entertaining. The open-concept layout effortlessly connects the living room, dining area, and kitchen, creating a bright, welcoming space where family and friends can gather. Personalize your home with optional multi-slide glass doors that open to a covered patio, complete with the option for an outdoor fireplace--perfect for enjoying every season. A spacious two-car garage provides ample room for vehicles, storage, and organization, while the two-story design offers added privacy by separating the living and sleeping areas. Upstairs, the owner's suite serves as a peaceful retreat with a private bathroom and a generous walk-in closet. Designed with modern finishes and practical living in mind, the Rose Plan at The Ascent combines timeless style with everyday comfort, creating a place you'll be proud to call home.

Listed by Jenny Wilson — Jenuane Communities

Listing Details

Status Active
MLS # 260012639
Days on Market 15
Price/Sq Ft $257

Property History

Oct 01, 2026
Listed for sale
$559,990
Property Overview
Beds 3
Baths 2.5
Sq. Ft. 2,179
Lot Size 0.16 acres
Stories 2
Year Built 2026
Property Type Single Family Residence
Subdivision Floral Grove @ Timberline
APN 010-771-04
Parking
Garage Spaces 2
Total Parking 2
Parking Features Attached, Garage, Garage Door Opener
Attached Garage Yes
Exterior & Lot
Exterior Features None
Lot Features Landscaped, Level, Sprinklers In Front
View Mountain(s)
Construction Stucco
Roof Composition, Pitched, Shingle
Foundation Slab
Utilities & Systems
Heating Forced Air, Natural Gas
Cooling Central Air, ENERGY STAR Qualified Equipment
Financial
Annual Tax $5,720
HOA Fee $30 / Monthly
HOA / Community Floral Grove Landscape Maintenance Association
Schools
Elementary School Fremont
Middle School Eagle Valley
High School Carson
HOA & Community
Community Amenities None
📊

STR Investment Analysis

See projected rental revenue, occupancy rates, and investment scores.

STR Investment Analysis

STR analysis
STRUCTURAL SCORE —
—
PROJECTED GROSS ANNUAL REVENUE
—
~— per month
Avg Nightly
—
Occupancy
—
Cap Rate
—

Home Insurance Estimate

Standard homeowners policy for this home

$3,100 – $4,600/yr
about $321/mo
Est. Rebuild Cost (Coverage A)
$915,180

Estimate from an estimated rebuild cost at standard-market rates. Not a bindable quote; get a local broker quote for accuracy.

See it in the monthly payment

Cost Segregation Tax Savings

Estimated first-year bonus depreciation savings

Estimated First-Year Tax Savings
$0
via bonus depreciation
Land Value
$0
Improvement Basis
$0
5-Year Property (18%)
$0
15-Year Property (10%)
$0
Estimates are for informational purposes only and do not constitute tax advice. Consult a qualified CPA or tax professional for your specific situation. Actual savings depend on individual tax circumstances.

Payment calculator

$3,660 per month
Principal & interest
$2,832/mo
Property taxes
$477/mo
The seller's current bill, from the MLS: a Nevada bill doesn't reset when a home sells.
HOA dues
$30/mo
From MLS listing data.
Home insurance
$321/mo
Estimated ~$3,100–$4,600/yr — get a local broker quote for accuracy.
Down payment
20% ($111,998)
Home price
$559,990
Loan details
30-yr fixed, 6.5%
Request a Tour

We'll contact you soon.

R
Real Estate Tahoe
Real Estate Agent

Send a Message