


Get homes like this by email
When a home like this lists in Dayton at a similar price and size, we email you the same day. No account needed.
Our data on this home
About This Property
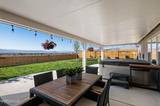
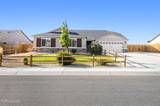
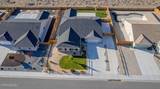
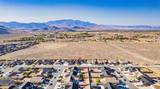
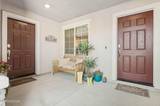
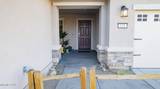
PRIDE OF OWNERSHIP SHINES THROUGH! Meticulously maintained inside and out, this exceptional multi-generational home offers 5 bedrooms, 3 full baths, a 3-car tandem garage, private Next Gen living quarters, RV parking, owned solar, and spectacular unobstructed views of Dayton Valley, the surrounding mountains and the twinkling lights of Virginia City! From the moment you arrive, you'll see the care that has gone into every detail. The beautifully landscaped front and back yards feature automatic sprinklers, fencing, a welcoming front porch and an expansive backyard patio with a gorgeous lighted Alumawood patio cover. Relax in the included Caldera saltwater spa while enjoying those incredible Nevada views! A huge concrete pad behind the fence provides RV parking, plus an additional side concrete pad offers even more parking. Inside is immaculate, tasteful and move-in ready with Luxury Vinyl Plank flooring, carpeted bedrooms and tile flooring in the baths and Next Gen suite. The spacious great room flows effortlessly into the kitchen and dining areas, creating a wonderful space for everyday living and entertaining. The kitchen features granite countertops, abundant cabinetry, breakfast bar, stainless steel appliances, custom backsplash and under-cabinet lighting. A beautiful custom accent wall adds a designer touch to the dining area. The spacious primary suite offers a large walk-in closet and private bath with separate tub and shower. Drapes and blinds stay, and the laundry room provides plenty of storage with washer and dryer included. The tandem 3-car garage currently incorporates a workout room with 2 car area that can easily be converted back to garage space if desired. The Next Gen apartment is the icing on the cake! With its own entrance from the front porch, this private living space includes one bedroom, full bath, living room, kitchenette with granite countertops, stackable washer and dryer, and its own private side yard and patio—perfect for extended family, guests or independent living under one roof. And there's more! Solar power is included in the purchase price, along with a whole-house water filtration system. Matchless, Meticulous & Memorable! With flexible multi-generational living, RV parking, owned solar, beautiful outdoor spaces and breathtaking views, this home truly has all the features you could ask for—and more. Come See, Come Sigh!
Listing Details
Property History
STR Investment Analysis
STR analysisHome Insurance Estimate
Standard homeowners policy for this home
Estimate from an estimated rebuild cost at standard-market rates. Not a bindable quote; get a local broker quote for accuracy.
See it in the monthly paymentCost Segregation Tax Savings
Estimated first-year bonus depreciation savings


