



Get homes like this by email
When a home like this lists in Dayton at a similar price and size, we email you the same day. No account needed.
Our data on this home
About This Property
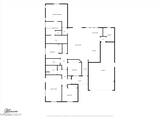
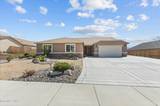
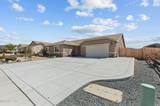
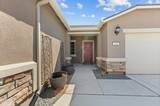
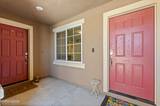
NEXT GEN® HOME ON LARGE XERISCAPED PROPERTY WITH RV PARKING. Experience the perfect blend of luxury, versatility, and modern design in this exceptional Lennar Next Gen® home, thoughtfully crafted for today's lifestyle. Offering 4 spacious bedrooms, 3 beautifully appointed bathrooms, and a private Next Gen suite with its own separate entrance, this remarkable residence is ideal for multigenerational living, extended guests, a private home office, or endless possibilities to fit your needs. From the moment you step inside, you'll be captivated by the bright, open-concept floor plan where expansive living spaces seamlessly connect to create an inviting atmosphere for both everyday living and elegant entertaining. The gourmet kitchen serves as the heart of the home, flowing effortlessly into the dining and great room, making every gathering feel special. Step outside to your own private retreat. The professionally xeriscaped backyard offers beauty with minimal maintenance, allowing you to enjoy Nevada living year-round. Unwind beneath the covered patio, host unforgettable outdoor gatherings, or simply take in the peaceful surroundings. A spacious custom storage shed provides exceptional space for hobbies, tools, outdoor gear, or additional storage without sacrificing the beauty of the yard. Designed with both convenience and lifestyle in mind, the property also features dedicated RV parking and a fully fenced dog run, offering the perfect accommodations for your recreational vehicles and four-legged family members alike. Set within one of Dayton's desirable communities, this home combines sophisticated finishes, flexible living spaces, and exceptional outdoor amenities into one truly impressive package. Every detail has been carefully considered to offer comfort, functionality, and timeless appeal. This is more than just a home—it's a lifestyle opportunity you won't want to miss.
Listing Details
Property History
STR Investment Analysis
STR analysisHome Insurance Estimate
Standard homeowners policy for this home
Estimate from an estimated rebuild cost at standard-market rates. Not a bindable quote; get a local broker quote for accuracy.
See it in the monthly paymentCost Segregation Tax Savings
Estimated first-year bonus depreciation savings


