


Get homes like this by email
When a home like this lists in Fernley at a similar price and size, we email you the same day. No account needed.
Our data on this home
About This Property
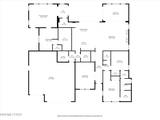
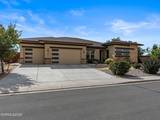
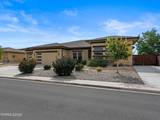
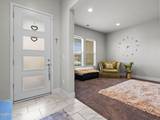
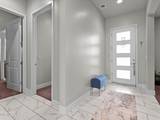
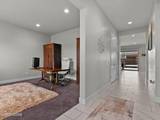
Welcome to **694 Raptor Way**, located in Fernley's desirable Millenia community. Beautifully maintained and move-in ready, this spacious home features a thoughtfully designed open floor plan with **LVT flooring**, generous living areas, and an inviting **in-wall gas fireplace**. Offering 3 bedrooms, 2.5 baths, plus a versatile office/den that could easily serve as a 4th bedroom, the layout blends comfort, functionality, and style. The kitchen features **granite countertops**, ample cabinetry, and plenty of space for everyday living and entertaining. The spacious primary suite feels like a private retreat with direct backyard access and a spa-inspired en suite featuring a relaxing soaker tub, oversized separate shower, dual vanities, and large walk-in closet. Just outside the primary suite is a **second dedicated concrete patio**, creating a private outdoor space perfect for morning coffee or quiet evenings. Designed for both everyday living and entertaining, the home is wired for surround sound. The main covered patio features a ceiling fan and lighting and is **pre-wired with 220V power for a future hot tub or spa**. The fully landscaped backyard includes a **designated vegetable garden and established fruit trees**, while rain gutters add another practical exterior improvement. The xeriscaped front yard provides attractive, low-maintenance curb appeal. Additional features include an **insulated 3-car garage, water treatment system, dedicated RV parking, and NO HOA**. Exceptionally clean and well cared for, 694 Raptor Way offers an impressive combination of indoor comfort, outdoor living, storage, and amenities that can be difficult to find in one property. **Please note:** All outdoor statues, decorative yard art, and seller's personal outdoor décor are excluded from the sale and will be removed prior to closing. All information deemed reliable but not guaranteed. Buyers and buyer's agents to verify all information and exercise their own due diligence.
Listing Details
Property History
STR Investment Analysis
STR analysisHome Insurance Estimate
Standard homeowners policy for this home
Estimate from an estimated rebuild cost at standard-market rates. Not a bindable quote; get a local broker quote for accuracy.
See it in the monthly paymentCost Segregation Tax Savings
Estimated first-year bonus depreciation savings


