


Get homes like this by email
When a home like this lists in Fernley at a similar price and size, we email you the same day. No account needed.
Our data on this home
About This Property
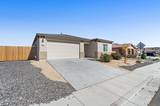
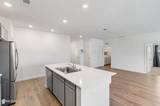
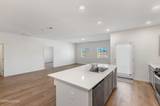
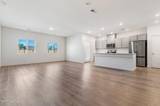
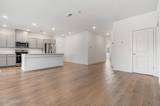
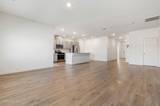
Welcome to this move-in-ready single-story home in the highly desirable Tuscany community of Fernley, NV. Offering 1,498 square feet of perfectly optimized living space, this 3-bedroom, 2-bathroom residence combines modern comfort with incredible outdoor utility. Best of all, it includes 8 years remaining on a fully transferable 10-year limited warranty, giving you ultimate peace of mind. Smart & Secure Home Features: • Keyless Entry: Front door equipped with a secure keypad lock and an integrated Ring doorbell camera. • Smart Garage: 2-car garage features an app-controlled smart door mechanism. Interior Highlights: The inviting entryway draws you into an expansive great room and dining area that seamlessly blend together. At the heart of the home is a bright, chef-friendly kitchen complete with a spacious center island—ideal for casual dining, meal prep, and entertaining. The private primary suite (Bedroom 1) is tucked away off the great room and features a large walk-in closet and dedicated en-suite bathroom. Two additional bedrooms sit at the front of the home, sharing a clean, functional secondary bath. Premium Backyard Utility: Step outside to an expansive cement patio slab designed for low-maintenance outdoor living, dining, and entertaining. The standout feature is the extra-wide side gates, offering seamless drive-through backyard access—perfect for parking your RV, boat, or outdoor toys securely on your own property. Zoned Schools: • Cottonwood Elementary School • Fernley Intermediate School • Silver Land Middle School • Fernley High School At approximately 1,498 square feet, this property has everything you need to live comfortably, securely, and with plenty of room for all your vehicles and hobbies. Don't miss this complete package!
Listing Details
Property History
STR Investment Analysis
STR analysisHome Insurance Estimate
Standard homeowners policy for this home
Estimate from an estimated rebuild cost at standard-market rates. Not a bindable quote; get a local broker quote for accuracy.
See it in the monthly paymentCost Segregation Tax Savings
Estimated first-year bonus depreciation savings


