

$684,050 Active
1411 Arlen Lane
Gardnerville, NV 89410
STR Status Unknown
3 Beds
·
2.0 Baths
·
1,834 Sq Ft
Virtual Tour

Get homes like this by email

When a home like this lists in Gardnerville at a similar price and size, we email you the same day. No account needed.

About This Property

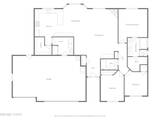
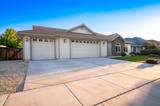
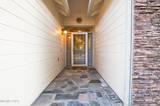
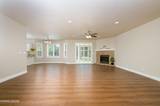
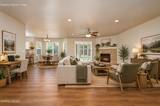
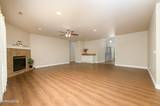
Welcome to 1411 Arlen Lane, a turn key single-story home in Gardnerville's desirable and centrally located Stodick Estates. Offering 3 bedrooms, 2 bathrooms, 3-car garage, and 1,834 square feet of well-designed living space, this home has a functional split floor plan and an expansive great room with a gas fireplace. Recent updates include fresh interior paint, newly refinished kitchen and bathroom cabinetry, and new carpet in all bedrooms, creating a crisp, inviting feel throughout. The kitchen is spacious, with an abundance of soft-close cabinetry, a breakfast bar, gas cooktop, a large pantry, and a sunlit garden window. The spacious primary bedroom has a ceiling fan while the ensuite bathroom has dual sinks, a shower stall, a separate bathtub, and a spacious walk-in closet. Down the hall are the two guest bedrooms and second full bath with a tub/shower combo. The laundry room features built-in cabinets and a sink. Property highlights include a spacious 3-car garage with fresh paint and a professionally finished epoxy floor, a freshly redone front walkway, dedicated garden planters, and a nicely sized lot with potential for RV parking after a few modifications. A fantastic opportunity for comfortable living right in the heart of the Carson Valley.

Listed by Caroline Sarda — RE/MAX Realty Affiliates

Listing Details

Status Active
MLS # 260012711
Days on Market 1
Price/Sq Ft $373

Property History

Oct 03, 2026
Listed for sale
$684,050
Property Overview
Beds 3
Baths 2.0
Sq. Ft. 1,834
Lot Size 0.24 acres
Stories 1
Year Built 2005
Property Type Single Family Residence
Subdivision Stodick Estates South
APN 1220-03-110-019
Parking
Garage Spaces 3
Total Parking 3
Parking Features Attached, Garage, Garage Door Opener
Attached Garage Yes
Exterior & Lot
Exterior Features Rain Gutters, None
Lot Features Landscaped, Level, Sprinklers In Front, Sprinklers In Rear
View Mountain(s), Peek
Construction Masonite, Stone
Roof Composition, Pitched
Foundation Crawl Space
Utilities & Systems
Heating Forced Air, Natural Gas
Cooling Central Air
Financial
Annual Tax $3,966
HOA Fee $105 / Quarterly
HOA / Community Unknown
Schools
Elementary School Gardnerville
Middle School Carson Valley
High School Douglas
HOA & Community
Community Amenities None
📊

STR Investment Analysis

See projected rental revenue, occupancy rates, and investment scores.

STR Investment Analysis

STR analysis
STRUCTURAL SCORE —
—
PROJECTED GROSS ANNUAL REVENUE
—
~— per month
Avg Nightly
—
Occupancy
—
Cap Rate
—

Cost Segregation Tax Savings

Estimated first-year bonus depreciation savings

Estimated First-Year Tax Savings
$0
via bonus depreciation
Land Value
$0
Improvement Basis
$0
5-Year Property (18%)
$0
15-Year Property (10%)
$0
Estimates are for informational purposes only and do not constitute tax advice. Consult a qualified CPA or tax professional for your specific situation. Actual savings depend on individual tax circumstances.

Payment calculator

$4,087 per month
Principal & interest
$3,459/mo
Property taxes
$331/mo
The seller's current bill, from the MLS: a Nevada bill doesn't reset when a home sells.
HOA dues
$26/mo
From MLS listing data.
Home insurance
$271/mo
Estimated ~$2,600–$3,900/yr — get a local broker quote for accuracy.
Down payment
20% ($136,810)
Home price
$684,050
Loan details
30-yr fixed, 6.5%
Request a Tour

We'll contact you soon.

R
Real Estate Tahoe
Real Estate Agent

Send a Message