

$810,000 Active
990 Riverview Drive
Gardnerville, NV 89460
STR Status Unknown
4 Beds
·
3.0 Baths
·
2,438 Sq Ft
Virtual Tour

Get homes like this by email

When a home like this lists in Gardnerville at a similar price and size, we email you the same day. No account needed.

About This Property

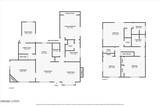
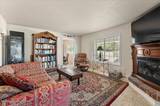
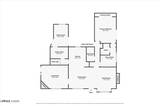
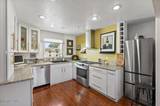
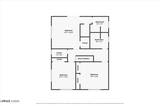
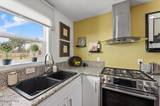
Welcome to 990 Riverview, a spacious and versatile 4-bedroom, 3-bath home situated on 1.28 acres in Gardnerville with NO HOA and spectacular mountain views from nearly every room. The main level features a bedroom with a private patio and yard, a beautifully modernized kitchen with Bosch appliances and granite countertops, open living and dining areas with a fireplace, and a separate family room. Upstairs, you'll find three generously sized bedrooms and two full bathrooms. One bedroom offers an en suite bath and access to a beautifully renovated, east-facing private balcony—an ideal place to enjoy the morning sun and expansive views. Originally designed as a 5-bedroom home, one downstairs bedroom was converted into a large dressing room, but could potentially be restored as a smaller bedroom or home office. Approximately half of the property is occupied by the home, yard and partially landscaped outdoor areas, while the remaining acreage is open and ready for your vision. Create a garden, accommodate vehicles and recreational equipment, build a shop or explore the possibility of an additional residence. Buyers should verify all potential uses with Douglas County. Served by a private well and city sewer, this distinctive property offers privacy, flexibility and room to make it your own.

Listed by Katrina Karasawa — RE/MAX Professionals-Reno

Listing Details

Status Active
MLS # 260012091
Days on Market 25
Price/Sq Ft $332

Property History

Sep 18, 2026
Listed for sale
$810,000
Property Overview
Beds 4
Baths 3.0
Sq. Ft. 2,438
Lot Size 1.28 acres
Stories 2
Year Built 1964
Property Type Single Family Residence
Subdivision Gardnerville Ranchos
APN 1220-15-510-006
Parking
Garage Spaces 2
Total Parking 2
Parking Features Attached, Garage, RV Access/Parking
Attached Garage Yes
Exterior & Lot
Exterior Features Balcony
Lot Features Corner Lot, Landscaped, Level
View Mountain(s), Trees/Woods
Roof Composition, Pitched, Shingle
Foundation Crawl Space
Utilities & Systems
Heating Fireplace(s), Forced Air, Natural Gas
Financial
Annual Tax $1,935
Schools
Elementary School Meneley
Middle School Pau-Wa-Lu
High School Douglas
📊

STR Investment Analysis

See projected rental revenue, occupancy rates, and investment scores.

STR Investment Analysis

STR analysis
STRUCTURAL SCORE —
—
PROJECTED GROSS ANNUAL REVENUE
—
~— per month
Avg Nightly
—
Occupancy
—
Cap Rate
—

Home Insurance Estimate

Standard homeowners policy for this home

$3,500 – $5,100/yr
about $358/mo
Est. Rebuild Cost (Coverage A)
$1,023,960

Estimate from an estimated rebuild cost at standard-market rates. Not a bindable quote; get a local broker quote for accuracy.

See it in the monthly payment

Cost Segregation Tax Savings

Estimated first-year bonus depreciation savings

Estimated First-Year Tax Savings
$0
via bonus depreciation
Land Value
$0
Improvement Basis
$0
5-Year Property (18%)
$0
15-Year Property (10%)
$0
Estimates are for informational purposes only and do not constitute tax advice. Consult a qualified CPA or tax professional for your specific situation. Actual savings depend on individual tax circumstances.

Payment calculator

$4,615 per month
Principal & interest
$4,096/mo
Property taxes
$161/mo
The seller's current bill, from the MLS: a Nevada bill doesn't reset when a home sells.
HOA dues
$0/mo
From MLS listing data.
Home insurance
$358/mo
Estimated ~$3,500–$5,100/yr — get a local broker quote for accuracy.
Down payment
20% ($162,000)
Home price
$810,000
Loan details
30-yr fixed, 6.5%
Request a Tour

We'll contact you soon.

R
Real Estate Tahoe
Real Estate Agent

Send a Message