


Own this home or one nearby?
What's this home worth today?
It sold for $1,677,331 on 2026-07-01, and prices have moved since. Three boxes: leave your number and Murat calls you with what it would sell for today, priced from the latest closed sales nearby.
Looking to buy instead? See similar homes for sale nearby ↓
Get homes like this by email
When a home like this lists in Glenbrook at a similar price and size, we email you the same day. No account needed.
About This Property
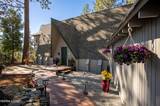
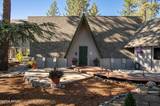
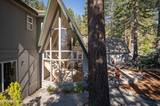
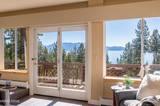
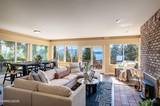
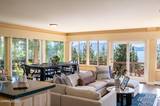
Enjoy spectacular Lake Tahoe views from this beautifully updated mountain retreat located in the highly desirable Lakeridge community, where residents enjoy exclusive access to a private lakefront pavilion, the perfect place to relax, entertain, and take in Tahoe's breathtaking sunsets. Offering 4 bedrooms, a dedicated office, 3 full bathrooms, and a powder bath, this spacious home is thoughtfully designed to maximize comfort while showcasing stunning lake views from nearly every major living space. Recent improvements include brand-new luxury vinyl plank flooring, new carpet, fresh interior paint, updated landscaping, and new kitchen appliances, creating a move-in-ready opportunity. The impressive entry welcomes you with vaulted wood-beamed ceilings and dramatic floor-to-ceiling glass, setting the tone for the open-concept design. The great room features panoramic lake views, recessed lighting, a classic brick fireplace with a wood-burning insert, and direct access to a spacious lakeview balcony. The adjoining dining area and kitchen flow seamlessly for entertaining and feature a gas cooktop, built-in microwave, wet bar, generous storage, and an adjacent laundry room. The upper-level primary suite is a private sanctuary with vaulted ceilings, breathtaking lake views, a walk-in closet, and a spa-inspired bath featuring dual sinks, a walk-in tile shower, and a freestanding jetted soaking tub perfectly positioned to capture the scenery. An additional upstairs bedroom, full bath, and versatile loft with built-in cabinetry provide flexible space for family and guests. The lower level includes a guest bedroom, private office ideal for working from home or accommodating overflow guests, and a beautifully remodeled bathroom with dual sinks and a custom tile walk-in shower. Additional features include three-zone hydronic baseboard heating, a two-car garage, newer composition shingle roof, long driveway with ample parking, landscaped grounds with irrigation and exterior lighting, fenced backyard, and bear box. Combining quality updates, exceptional lake views, a dedicated office, and access to one of Lakeridge's most coveted lakefront amenities, this outstanding home offers the very best of the Tahoe lifestyle.
Listing Details
Property History
STR Investment Summary — 202 Sugar Pine Circle, Glenbrook
Land Coverage (TRPA)
Tahoe Regional Planning Agency impervious-coverage budget for this parcel
TRPA caps how much of each Tahoe Basin parcel can be covered by impervious surfaces — buildings, driveways, decks. Estimated coverage — data: TRPA GIS / Tahoe Open Data. The only authoritative determination of coverage and land capability is a Land Capability Verification through TRPA; actual allowable coverage can differ due to verifications, transfers, banked coverage, or deed restrictions.
TRPA parcel fact sheet ↗ How the Basin compares
