

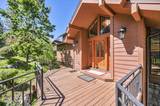
$6,200,000 Active
1286 Hidden Woods Drive
Zephyr Cove, NV 89413
✓ STR Allowed — Permit Required
Douglas County NV STR permit required — the county allots only about 600 permits and availability is hit-and-miss, so expect a possible waitlist. Check HOA rules too — many communities in this area restrict short-term rentals.
4 Beds
·
5.0 Baths
·
7,534 Sq Ft
Virtual Tour

About This Property

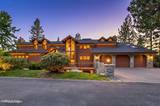
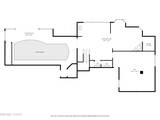
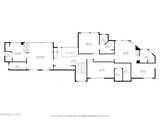
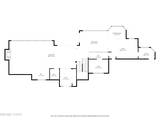
Experience the pinnacle of alpine luxury in this move-in ready estate, perfectly positioned at the end of a quiet cul-de-sac on a private road within the prestigious Hidden Woods community. Boasting over 7,500 sq. ft. of refined living space, this residence offers unparalleled privacy and breathtaking lake views from every single bedroom. The home is fully equipped for modern living with new Smart TVs installed throughout, ensuring seamless entertainment. The centerpiece of this masterpiece is a spectacular indoor pool and spa wing, complete with a sauna and gym with your own year-round private sanctuary. For the outdoor enthusiast, the property features a hiking and biking trail that connects your backyard directly to the pristine National Forest and the world-renowned Tahoe Rim Trail. Inside, discover a sophisticated layout featuring multiple primary suites and soaring ceilings. Wake up to the beauty of Lake Tahoe from the comfort of your bedside, then enjoy a chef's kitchen and expansive living areas meticulously maintained for their next chapter. This home offers a rare blend of seclusion and luxury just minutes from the crystal-clear shores of the lake.

Listed by Sherry Guidi — Keller Williams Group One Inc.

Listing Details

Status Active
MLS # 260006392
Days on Market 90
Price/Sq Ft $823

Property History

May 21, 2026
Listed for sale
$6,200,000

Sale History · changed hands 1×

Sold Price Listing agent (sell side) Buyer agent (buy side)
Feb 2004 · county record $3,375,000 Deed record — brokerage sides not reported

MLS closed sales, with duplicate ingestions collapsed and lease records excluded, so each row is a distinct transaction. Rows marked county record come from the assessor's deed data, which reaches back further than the MLS feed.

Property Overview
Beds 4
Baths 5.0
Sq. Ft. 7,534
Lot Size 0.45 acres
Stories 3
Year Built 1989
Property Type Single Family Residence
County Douglas
STR Jurisdiction Douglas County
APN 1418-34-601-004
Parking
Garage Spaces 3
Total Parking 3
Parking Features Attached, Garage, Garage Door Opener
Attached Garage Yes
Exterior & Lot
Exterior Features Awning(s), Balcony, Rain Gutters
Lot Features Cul-De-Sac, Landscaped, Sloped Down, Sprinklers In Front, Sprinklers In Rear
View Mountain(s), Trees/Woods
Construction Stone
Roof Composition, Pitched
Foundation Crawl Space, Slab
Pool & Spa
Pool Heated, In Ground, Indoor, Pool/Spa Combo
Utilities & Systems
Heating Wood Stove, Fireplace(s), Hot Water, Natural Gas, Radiant Floor
Financial
Annual Tax $25,722
HOA / Community Hidden Woods Homeowner Association
Schools
Elementary School Zephyr Cove
Middle School Whittell High School - Grades 7 + 8
High School Whittell - Grades 9-12
HOA & Community
Community Amenities None
📊

STR Investment Analysis

See projected rental revenue, occupancy rates, and investment scores.

STR Investment Analysis

Yellow Zone
STRUCTURAL SCORE Premium
57
PROJECTED GROSS ANNUAL REVENUE
$205K – $325K typically ~$263,367
~$21,947 per month
Avg Nightly
$2251
Occupancy
32%
Cap Rate
1.7%

STR Investment Summary — 1286 Hidden Woods Drive, Zephyr Cove

Est. Gross Annual Revenue
$205K – $325K
typically ~$263,367
Avg Nightly Rate
$2251
Projected Occupancy
32.0%
Cap Rate
1.7%
Structural Score: 57 / 100 (Premium) · STR Zone: Yellow

Based on comparable vacation rental performance data for Zephyr Cove. Gross of management, cleaning and platform fees. Assumes full-year availability, professional management and dynamic pricing; owner use reduces it. Revenue projections are estimates and may vary.

Land Coverage (TRPA)

Tahoe Regional Planning Agency impervious-coverage budget for this parcel

Over coverage limit
5,271 sq ft covered of 156 sq ft allowed
This parcel exceeds its TRPA coverage allowance. New building typically requires removing existing coverage or acquiring transferable coverage rights.
Parcel Size
15,592 sq ft
Allowed Coverage
156 sq ft · 1%
Existing Coverage
5,271 sq ft · 34%
Addable Coverage
0 sq ft
IPES Score
573.0
Land Capability · TRPA-verified
IPES
Existing Units
1

TRPA caps how much of each Tahoe Basin parcel can be covered by impervious surfaces — buildings, driveways, decks. Estimated coverage — data: TRPA GIS / Tahoe Open Data. The only authoritative determination of coverage and land capability is a Land Capability Verification through TRPA; actual allowable coverage can differ due to verifications, transfers, banked coverage, or deed restrictions.

TRPA parcel fact sheet ↗

Cost Segregation Tax Savings

Estimated first-year bonus depreciation savings

Estimated First-Year Tax Savings
$0
via bonus depreciation
Land Value
$0
Improvement Basis
$0
5-Year Property (18%)
$0
15-Year Property (10%)
$0
Estimates are for informational purposes only and do not constitute tax advice. Consult a qualified CPA or tax professional for your specific situation. Actual savings depend on individual tax circumstances.

Payment calculator

$0 per month
Principal & interest
$0
Property taxes
$0
HOA dues
$0
From MLS listing data.
Home insurance
$0
Insurance estimate only — Tahoe wildfire-zone rates vary; get a local broker quote for accuracy.
Down payment
20% ($1,240,000)
Home price
$6,200,000
Loan details
30-yr fixed, 6.5%
Request a Tour

We'll contact you soon.

R
Real Estate Tahoe
Real Estate Agent

Send a Message