



About This Property
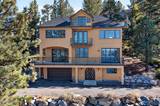
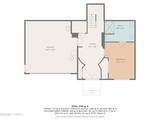
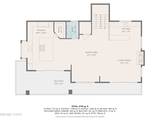
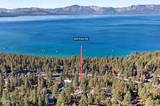
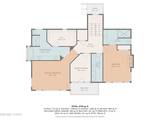
Commanding spectacular, million-dollar views of Lake Tahoe, this exceptional three-bedroom, four-and-one-half-bath residence is a showcase of uncompromising craftsmanship, refined materials, and superior construction. Thoughtfully arranged across four levels—each served by a four-stop elevator—the home was designed to capture breathtaking lake vistas from multiple rooms, balconies, and its remarkable top-floor retreat. A striking bronze-and-gold European front door opens to an elegant marble entryway, setting the tone for the quality found throughout. A private first-floor guest suite provides exceptional comfort and privacy, while Andersen windows, solid wood doors, custom mahogany cabinetry and trim, oil-rubbed bronze hardware, and detailed wrought-iron railings inside and out reflect the home's meticulous attention to detail. At the heart of the residence, the light-filled great room frames sweeping Lake Tahoe views through expansive sliding glass doors supported by steel-reinforced construction. Inlaid ceilings, crystal chandeliers, travertine flooring, and a handsome fireplace create an impressive yet inviting setting for entertaining and everyday living. The gourmet kitchen is beautifully appointed with quartzite countertops, custom self-closing mahogany cabinetry, premium Thermador appliances, a dual-convection oven, Kohler sinks, and a generous walk-in pantry. Nearby, the elegant bar makes a dramatic statement with an illuminated onyx countertop and dedicated wine and beverage refrigerator. The primary ensuite is a serene private retreat featuring panoramic views, balcony access, a custom walk-in closet, an oversized European-style shower, and a spa-inspired bath with a soaking tub. Upstairs bathrooms are enhanced by luminous onyx countertops. TOTO toilets are installed throughout the residence. Additional amenities include a gym with balcony access, a spacious laundry room, three forced-air furnaces, energy-efficient Noritz on-demand water heaters, and a residential fire-sprinkler system. Crowning the home is an extraordinary observation room, library, and den with custom mahogany bookshelves and commanding fourth-floor views across Lake Tahoe—an unforgettable vantage point and the ultimate expression of elevated Tahoe living.
Listing Details
Property History
Sale History · changed hands 1×
| Sold | Price | Listing agent (sell side) | Buyer agent (buy side) |
|---|---|---|---|
| Dec 2011 · county record | $575,000 | Deed record — brokerage sides not reported | |
MLS closed sales, with duplicate ingestions collapsed and lease records excluded, so each row is a distinct transaction. Rows marked county record come from the assessor's deed data, which reaches back further than the MLS feed; rows marked via a listing site fill the years the feed misses using that site's public sale record.
STR Investment Analysis
STR analysisLand Coverage (TRPA)
Tahoe Regional Planning Agency impervious-coverage budget for this parcel
TRPA caps how much of each Tahoe Basin parcel can be covered by impervious surfaces — buildings, driveways, decks. Estimated coverage — data: TRPA GIS / Tahoe Open Data. The only authoritative determination of coverage and land capability is a Land Capability Verification through TRPA; actual allowable coverage can differ due to verifications, transfers, banked coverage, or deed restrictions.
TRPA parcel fact sheet ↗ How the Basin comparesCost Segregation Tax Savings
Estimated first-year bonus depreciation savings


