


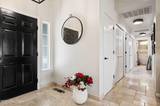
$879,000 Active
1036 Wisteria Drive
Minden, NV 89423
STR Status Unknown
3 Beds
·
3.0 Baths
·
2,132 Sq Ft

Get homes like this by email

When a home like this lists in Minden at a similar price and size, we email you the same day. No account needed.

About This Property

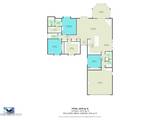
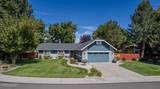
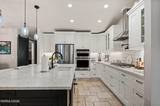
Some homes simply feel different the moment you walk through the door. Lovingly maintained by its original owners, this exceptional Winhaven home has been beautifully remodeled, upgraded and designer styled with thoughtful improvements throughout. Offering 2,132 sq. ft., the home was originally designed with four bedrooms and three baths. One bedroom has been transformed into an extraordinary California Closets-designed office—beautiful, and functional. The dream kitchen features an oversized island with sink, abundant cabinetry with pull-out shelving, drawers and soft-close doors, pot filler, instant hot water, trash compactor and upgraded appliances. A light-filled sunroom creates the perfect place to relax and enjoy the setting. Outside may be where you fall in love. Set on an impressive 13,504 sq. ft. lot, mature trees and beautifully established landscaping frame tranquil views across the pond and open space beyond. Two side yards, including one fenced, and an 8' x 10' Tuff shed add even more versatility. Beautifully updated, meticulously cared for and difficult to duplicate, this is a home designed to be enjoyed for years to come. Open house Saturday and Sunday, 10.4.26 and 10.5.26 from 11:00 AM to 2:00 PM

Listed by Susan Messina — Coldwell Banker Select RE CC

Listing Details

Status Active
MLS # 260012624
Days on Market 3
Price/Sq Ft $412

Property History

Oct 01, 2026
Listed for sale
$879,000
Property Overview
Beds 3
Baths 3.0
Sq. Ft. 2,132
Lot Size 0.31 acres
Stories 1
Year Built 1991
Property Type Single Family Residence
Subdivision Winhaven
APN 1320-29-212-009
Parking
Garage Spaces 2
Total Parking 2
Parking Features Attached, Garage, Garage Door Opener
Attached Garage Yes
Exterior & Lot
Exterior Features Dog Run, Fire Pit, Rain Gutters
Lot Features Common Area, Greenbelt, Landscaped, Level, Sprinklers In Front, Sprinklers In Rear
View Park/Greenbelt
Roof Composition, Pitched
Foundation Crawl Space
Utilities & Systems
Heating Fireplace(s), Forced Air, Natural Gas
Cooling Central Air
Financial
Annual Tax $3,928
HOA Fee $80 / Monthly
HOA / Community Winhaven Homeowners Association
Schools
Elementary School Minden
Middle School Carson Valley
High School Douglas
HOA & Community
Community Amenities None
📊

STR Investment Analysis

See projected rental revenue, occupancy rates, and investment scores.

STR Investment Analysis

STR analysis
STRUCTURAL SCORE —
—
PROJECTED GROSS ANNUAL REVENUE
—
~— per month
Avg Nightly
—
Occupancy
—
Cap Rate
—

Cost Segregation Tax Savings

Estimated first-year bonus depreciation savings

Estimated First-Year Tax Savings
$0
via bonus depreciation
Land Value
$0
Improvement Basis
$0
5-Year Property (18%)
$0
15-Year Property (10%)
$0
Estimates are for informational purposes only and do not constitute tax advice. Consult a qualified CPA or tax professional for your specific situation. Actual savings depend on individual tax circumstances.

Payment calculator

$5,165 per month
Principal & interest
$4,445/mo
Property taxes
$327/mo
The seller's current bill, from the MLS: a Nevada bill doesn't reset when a home sells.
HOA dues
$80/mo
From MLS listing data.
Home insurance
$313/mo
Estimated ~$3,000–$4,500/yr — get a local broker quote for accuracy.
Down payment
20% ($175,800)
Home price
$879,000
Loan details
30-yr fixed, 6.5%
Request a Tour

We'll contact you soon.

R
Real Estate Tahoe
Real Estate Agent

Send a Message