




$844,489 Active
1648 Buttonwillow Street #Lot 33
Minden, NV 89423
STR Status Unknown
4 Beds
·
3.5 Baths
·
2,930 Sq Ft

Get homes like this by email

When a home like this lists in Minden at a similar price and size, we email you the same day. No account needed.

About This Property

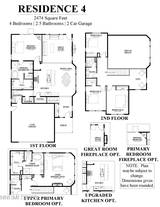
Brand new homes located in The Village at Monte Vista-offering exceptional design, flexibility, and VIEWS. Ideally situated just minutes from downtown Minden dining, shopping, and scenic trails, this highly desirable community. Homesite 33 features the impressive plan 4 offering approx 2930 sq ft of thoughtfully designed living space. This 2 story home includes 4 bedrooms with dual primary suites-one upstairs and one downstairs-ideal for multi-generation living or guest accommodations, along with 3.5 bathrooms and a 2-car garage. High-volume ceilings, 8 ft interior doors, and expansive windows create a bright and open feel throughout. The open concept layout showcases a spacious great room with a cozy fireplace, seamlessly connecting to a well-appointed kitchen featuring an upgraded appliance package. RV-friendly lot, the property provides plenty of space with a BBQ gas stub, enjoying the surrounding views of the mountains.

Listed by Patricia Norton — Dickson Realty - Damonte Ranch

Listing Details

Status Active
MLS # 260011774
Days on Market 27
Price/Sq Ft $288

Property History

Sep 11, 2026
Listed for sale
$844,489
Property Overview
Beds 4
Baths 3.5
Sq. Ft. 2,930
Lot Size 0.16 acres
Stories 2
Year Built 2026
Property Type Single Family Residence
Subdivision The Village At Monte Vista Ii & Iii
APN 1320-30-718-005
Parking
Garage Spaces 2
Total Parking 2
Parking Features Attached, Garage, Garage Door Opener, RV Access/Parking
Attached Garage Yes
Exterior & Lot
Exterior Features Rain Gutters
Lot Features Corner Lot, Cul-De-Sac, Landscaped, Level, Sprinklers In Front
View Mountain(s), Trees/Woods
Construction Insulated Concrete Forms (ICFs), Insulation - Spray Foam, Insulation - Batts, Concrete, Frame, Glass, HardiPlank Type
Roof Asphalt, Composition
Foundation Slab
Utilities & Systems
Heating Natural Gas
Cooling Central Air, Electric
Financial
Annual Tax $1,537
HOA Fee $37 / Monthly
HOA / Community The Village at Monte Vista
Schools
Elementary School Minden
Middle School Carson
High School Douglas
HOA & Community
Community Amenities Barbecue, Management, Parking
📊

STR Investment Analysis

See projected rental revenue, occupancy rates, and investment scores.

STR Investment Analysis

STR analysis
STRUCTURAL SCORE —
—
PROJECTED GROSS ANNUAL REVENUE
—
~— per month
Avg Nightly
—
Occupancy
—
Cap Rate
—

Cost Segregation Tax Savings

Estimated first-year bonus depreciation savings

Estimated First-Year Tax Savings
$0
via bonus depreciation
Land Value
$0
Improvement Basis
$0
5-Year Property (18%)
$0
15-Year Property (10%)
$0
Estimates are for informational purposes only and do not constitute tax advice. Consult a qualified CPA or tax professional for your specific situation. Actual savings depend on individual tax circumstances.

Payment calculator

$4,868 per month
Principal & interest
$4,270/mo
Property taxes
$128/mo
The seller's current bill, from the MLS: a Nevada bill doesn't reset when a home sells.
HOA dues
$37/mo
From MLS listing data.
Home insurance
$433/mo
Estimated ~$4,200–$6,200/yr — get a local broker quote for accuracy.
Down payment
20% ($168,898)
Home price
$844,489
Loan details
30-yr fixed, 6.5%
Request a Tour

We'll contact you soon.

R
Real Estate Tahoe
Real Estate Agent

Send a Message