


About This Property
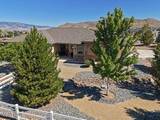
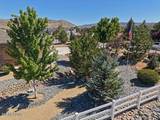
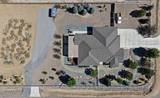
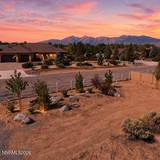
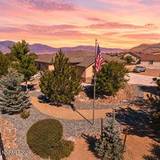
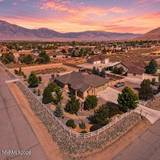
Exceptional custom home on a full acre in the heart of Johnson Lane! This meticulously maintained 3-bedroom, 2.5-bath residence offers approximately 2,419 square feet of thoughtfully designed living space with quality craftsmanship and exceptional attention to detail throughout. The impressive 5-car tandem garage (approximately 1,224 square feet), dedicated RV parking, and expansive lot make this property ideal for car enthusiasts, hobbyists, or anyone seeking extra space. The fully fenced and cross-fenced acre features white vinyl rail fencing with wire mesh, three 20+ foot driveway gates—including an automatic main entry gate—and a second driveway off Amber Rose for added convenience. Additional exterior improvements include full rip rap rock in the front drainage ditch, a traffic-rated utility box, and new fencing throughout. Inside, the spacious kitchen is designed for both everyday living and entertaining, featuring granite countertops, a large center island, an oversized walk-in pantry, premium cabinetry with pullout shelves and soft-close drawers, and high-end appliances, including a 6-burner gas stove. Additional upgrades include a new alarm system, storm/security/screen doors, chair-height toilets, a backup generator, interior kitchen sunshades, and remote-controlled Duette shades in the kitchen and at the front entry. Enjoy stunning Sierra mountain views, no HOA, and the privacy and flexibility that Johnson Lane is known for. This move-in-ready property offers the perfect combination of luxury, functionality, and country living in one of Carson Valley's most sought-after neighborhoods.
Listing Details
Property History
Sale History · changed hands 2×
| Sold | Price | Listing agent (sell side) | Buyer agent (buy side) |
|---|---|---|---|
| Apr 2024 | $995,000 | Jen AlmeidaIntero | Tomacina HochgurtelIntero |
| Aug 2026 · this listing | $1,210,000 (+22%) | Tomacina HochgurtelIntero | Amanda MolineRE/MAX Realty Affiliates |
MLS closed sales, with duplicate ingestions collapsed and lease records excluded, so each row is a distinct transaction. Rows marked county record come from the assessor's deed data, which reaches back further than the MLS feed; rows marked via a listing site fill the years the feed misses using that site's public sale record.


