

$524,999 $540,000 ↓ $15,001 reduced
14397 Fredonia Drive
Reno, NV 89506
This home was taken off the market. See 6 similar homes for sale in and around Reno ↓

Get homes like this by email

When a home like this lists in Reno at a similar price and size, we email you the same day. No account needed.

STR Status Unknown
4 Beds
·
2.5 Baths
·
2,385 Sq Ft

Our data on this home

About This Property

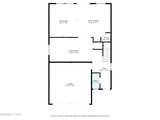
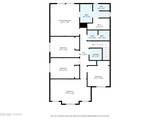
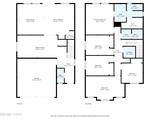
Nestled in the sought-after Regency Park community in the Stead area, this elegant two-story home offers an expansive 2,385 square feet of thoughtfully designed living space. The main level features a versatile grand room, complemented by an adjacent formal living and dining area for sophisticated entertaining. The second floor hosts four bedrooms and a generous bonus room that is larger than the standard bedrooms. This flexible space serves perfectly as a home office, media room, or a potential fifth bedroom. The outdoor retreat includes a spacious backyard with a concrete patio, complete with an above-ground pool and spa, ideal for summer relaxation.

Listed by Mark Skeem — Keller Williams Group One Inc.

Listing Details

Status Withdrawn
MLS # 260006085
Days on Market 162
Price/Sq Ft $220

Property History

May 14, 2026
Listed for sale
$540,000
Sep 16, 2026
Price reduced
$524,999 $530,000 ↓ $5,001

Sale History · changed hands 1×

Sold Price Listing agent (sell side) Buyer agent (buy side)
Jan 2025 $516,000 Donna TrischettiHaute Properties NV Tiffany PerkinsHello Real Estate Center

MLS closed sales, with duplicate ingestions collapsed and lease records excluded, so each row is a distinct transaction. Rows marked county record come from the assessor's deed data, which reaches back further than the MLS feed; rows marked via a listing site fill the years the feed misses using that site's public sale record.

Property Overview
Beds 4
Baths 2.5
Sq. Ft. 2,385
Lot Size 0.13 acres
Stories 2
Year Built 2018
Property Type Single Family Residence
Subdivision Regency Park Phase 1A
APN 086-872-04
Parking
Garage Spaces 2
Total Parking 4
Parking Features Attached, Garage, Garage Door Opener
Attached Garage Yes
Exterior & Lot
Exterior Features None
Lot Features Gentle Sloping, Landscaped, Level, Sprinklers In Front
Construction Stucco
Roof Composition, Pitched, Shingle
Foundation Slab
Pool & Spa
Pool Above Ground
Utilities & Systems
Heating Forced Air, Natural Gas
Cooling Central Air
Financial
Annual Tax $4,427
HOA Fee $34 / Monthly
HOA / Community Sierra Grande LMA
Schools
Elementary School Desert Heights
Middle School OBrien
High School North Valleys
HOA & Community
Community Amenities None
📊

STR Investment Analysis

See projected rental revenue, occupancy rates, and investment scores.

STR Investment Analysis

STR analysis
STRUCTURAL SCORE —
—
PROJECTED GROSS ANNUAL REVENUE
—
~— per month
Avg Nightly
—
Occupancy
—
Cap Rate
—

Home Insurance Estimate

Standard homeowners policy for this home

$3,400 – $5,000/yr
about $350/mo
Est. Rebuild Cost (Coverage A)
$1,001,700

Estimate from an estimated rebuild cost at standard-market rates. Not a bindable quote; get a local broker quote for accuracy.

See it in the monthly payment

Cost Segregation Tax Savings

Estimated first-year bonus depreciation savings

Estimated First-Year Tax Savings
$0
via bonus depreciation
Land Value
$0
Improvement Basis
$0
5-Year Property (18%)
$0
15-Year Property (10%)
$0
Estimates are for informational purposes only and do not constitute tax advice. Consult a qualified CPA or tax professional for your specific situation. Actual savings depend on individual tax circumstances.

Payment calculator

$3,408 per month
Principal & interest
$2,655/mo
Property taxes
$369/mo
The seller's current bill, from the MLS: a Nevada bill doesn't reset when a home sells.
HOA dues
$34/mo
From MLS listing data.
Home insurance
$350/mo
Estimated ~$3,400–$5,000/yr — get a local broker quote for accuracy.
Down payment
20% ($105,000)
Home price
$524,999
Loan details
30-yr fixed, 6.5%
Request a Tour

We'll contact you soon.

R
Real Estate Tahoe
Real Estate Agent

Send a Message